
5195 Elk Creek Road, Middletown, OH 45042
Local realty services provided by:CENTURY 21 The Gene Group
5195 Elk Creek Road,Middletown, OH 45042
$899,900
- 4 Beds
- 4 Baths
- 3,532 sq. ft.
- Single family
- Active
Listed by: teresa hall
Office: re/max incompass513-988-9540
MLS#:1886742
Source:OH_CINCY
Price summary
- Price:$899,900
- Price per sq. ft.:$254.78
About this home
One-of-a-kind custom estate on 16 private acres. Welcome to this one-owner, perched on one of the highest points in Madison Township with breath taking view for miles. This exceptional property features 4 spacious bedrooms, 3 full baths,1 half bath, wrap around porch, lg. master suite with jet tub, shower, double sinks, lg. walk-in closet. Inside you'll find original hard wood floors, lg.open kitchen with 42-inch cabinets, island, backsplash, new carpet upstairs and a fully finished basement complete with a batting cage, exercise/rec.room , with kitchen- Ette with tables for seating making it the perfect space for recreation and entertaining. Storage is abundant throughout the home and property offers detached 3 car garage with an apt. over 1300 sq. ft. great for mother in-law suite or extra income, along with a 2-car attached oversized garage, with access to the basement from garage. this incredible estate offers unmatched privacy, complete with a stocked pond.
Contact an agent
Home facts
- Year built:2000
- Listing ID #:1886742
- Added:1 day(s) ago
- Updated:August 03, 2026 at 02:23 PM
Rooms and interior
- Bedrooms:4
- Total bathrooms:4
- Full bathrooms:3
- Half bathrooms:1
- Rooms Total:14
- Dining Description:Chair Rail, Wood Floor
- Kitchen Description:Dishwasher, Eat-In, Electric Cooktop, Island, Marble/Granite/Slate, Microwave, Oven/Range, Pantry, Planning Desk, Refrigerator, Solid Surface Ctr, Walkout, Wood Cabinets, Wood Floor
- Bedroom Description:Bath Adjoins, Walk-in Closet, Wall-to-Wall Carpet
- Basement Description:Concrete Floor, Finished, Full, Laminate Floor, Unfinished, Wall-to-Wall Carpet
- Living area:3,532 sq. ft.
Heating and cooling
- Cooling:Central Air
- Heating:Forced Air
Structure and exterior
- Roof:Shingle
- Year built:2000
- Building area:3,532 sq. ft.
- Lot area:16.24 Acres
- Architectural Style:Traditional
- Construction Materials:Brick, Vinyl Siding
- Exterior Features:Covered Deck/Patio
- Foundation Description:Poured
- Levels:2 Story
Utilities
- Water:Public
- Sewer:Aerobic Septic
Finances and disclosures
- Price:$899,900
- Price per sq. ft.:$254.78
Features and amenities
- Appliances:Dishwasher, Dryer, Electric Cooktop, Microwave, Oven/Range, Refrigerator, Washer
- Laundry features:Dryer, Washer
- Amenities:9Ft + Ceiling, Crown Molding, Multi Panel Doors
Parking
- Parking description:Driveway, Gravel
- Garage:Yes
- Garage spaces:5
 Information deemed reliable but not guaranteed. The data relating to real estate for sale on this web site comes in part from the Broker Reciprocity program of the Multiple Listing Service of Greater Cincinnati. Real estate listings held by brokerage firms other than CENTURY 21 The Gene Group are marked with the Broker Reciprocity™ logo (the small house as shown to the left) and detailed information about them includes the name of the listing brokers. 2026, MLS of Greater Cincinnati, Inc. All rights reserved.
New listings near 5195 Elk Creek Road
- New
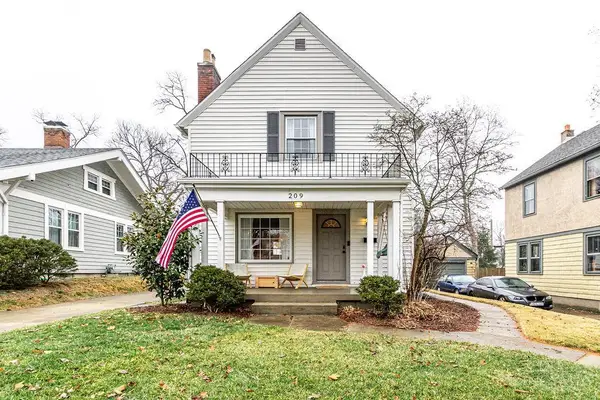 $259,900Active3 beds 2 baths1,444 sq. ft.
209 Aberdeen Drive, Middletown, OH 45042
MLS# 1889129Listed by: OWNERLAND REALTY, INC. - New
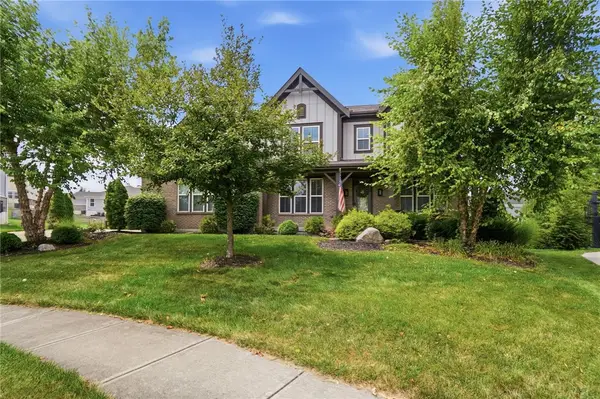 $599,900Active4 beds 5 baths4,633 sq. ft.
5357 Othello Drive, Franklin, OH 45005
MLS# 965486Listed by: NEW CASTLE REAL ESTATE, LLC - New
 $149,900Active2 beds 2 baths1,226 sq. ft.
804 Crawford Street, Middletown, OH 45044
MLS# 965611Listed by: BELLA REALTY GROUP - New
 $164,900Active2 beds 1 baths816 sq. ft.
1120 Lafayette Avenue, Middletown, OH 45044
MLS# 965612Listed by: EMERALD HOME ADVISORS - New
 $424,900Active3 beds 2 baths1,718 sq. ft.
5100 Renaissance Park Drive, Middletown, OH 45005
MLS# 1888844Listed by: RE/MAX PREFERRED GROUP - New
 $65,000Active-- beds 1 baths1,000 sq. ft.
341 Manitee Street, Middletown, OH 45044
MLS# 1889044Listed by: KELLER WILLIAMS ADVISORS RLTY - New
 $180,000Active4 beds 2 baths1,674 sq. ft.
4620 Central Avenue, Middletown, OH 45044
MLS# 1888188Listed by: PIVOT REALTY GROUP, LLC - New
 $299,000Active4 beds 2 baths
16 Kenwood Drive, Middletown, OH 45042
MLS# 1888980Listed by: COLDWELL BANKER HERITAGE - New
 $229,900Active3 beds 1 baths1,312 sq. ft.
905 Kensington Street, Middletown, OH 45044
MLS# 1888870Listed by: NAVX REALTY, LLC


Protect your home and budget from life's surprises with an Assurant Home Warranty, backed by a partner that supports you through every step of homeownership. Explore Plans.
©2026 Century 21 Real Estate LLC. All rights reserved. CENTURY 21®, the CENTURY 21 Logo and C21® are service marks owned by Century 21 Real Estate LLC. Century 21 Real Estate LLC fully supports the principles of the Fair Housing Act and the Equal Opportunity Act. Each office is independently owned and operated. Listing information is deemed reliable but not guaranteed accurate.