
12 Miami Woods Drive, Milford, OH 45150
Local realty services provided by:CENTURY 21 DeAnna Realty
Listed by: amy vilardo
Office: coldwell banker realty513-321-9944
MLS#:1898995
Source:OH_CINCY
Price summary
- Price:$399,500
- Price per sq. ft.:$221.7
- Monthly HOA dues:$458
About this home
Sunsets from the top of the hill! This beautifully updated end unit in Miami Woods condo sits high on the hill, with views you have to see to believe. The kitchen has been completely remodeled with double ovens, an induction cooktop, an abundance of cabinet space, a full pantry, and an island that seats five. It flows into a light filled sunroom you'll enjoy every season of the year. The first floor primary suite has an updated bath with a walk in shower, and new windows and sliding glass doors brighten the main level. Step out onto the top deck, replaced three years ago, and watch the sky change color as evening falls. The finished walkout lower level adds great living space and opens to a covered patio, so you can sit outside even when it rains! With 2 bedrooms, 2.5 baths, and an attached garage, it offers easy, low maintenance living in one of Milford's most sought after communities. Homes like this one don't come along often in Miami Woods.
Contact an agent
Home facts
- Year built:1988
- Listing ID #:1898995
- Added:6 day(s) ago
- Updated:November 06, 2026 at 05:43 AM
Rooms and interior
- Bedrooms:2
- Total bathrooms:3
- Full bathrooms:2
- Half bathrooms:1
- Rooms Total:7
- Kitchen Description:Dishwasher, Double Oven, Eat-In, Electric Cooktop, Island, Marble/Granite/Slate, Microwave, Pantry, Refrigerator, Tile Floor, Window Treatment
- Bedroom Description:Bath Adjoins, Walk-in Closet, Wall-to-Wall Carpet
- Living area:1,802 sq. ft.
Heating and cooling
- Cooling:Ceiling Fans, Central Air
- Heating:ENERGY STAR, Electric, Forced Air
Structure and exterior
- Roof:Shingle
- Year built:1988
- Building area:1,802 sq. ft.
- Lot area:0.09 Acres
- Architectural Style:Traditional
- Construction Materials:Wood Siding
- Exterior Features:Deck
- Foundation Description:Poured
- Levels:2 Story
Utilities
- Water:Public
- Sewer:Public Sewer
Finances and disclosures
- Price:$399,500
- Price per sq. ft.:$221.7
Features and amenities
- Appliances:Dishwasher, Double Oven, Dryer, Electric Cooktop, Microwave, Refrigerator, Washer
- Laundry features:Dryer, Washer
Parking
- Parking description:Driveway
- Garage:Yes
- Garage spaces:1
 Information deemed reliable but not guaranteed. The data relating to real estate for sale on this web site comes in part from the Broker Reciprocity program of the Multiple Listing Service of Greater Cincinnati. Real estate listings held by brokerage firms other than CENTURY 21 DeAnna Realty are marked with the Broker Reciprocity™ logo (the small house as shown to the left) and detailed information about them includes the name of the listing brokers. 2026, MLS of Greater Cincinnati, Inc. All rights reserved.
New listings near 12 Miami Woods Drive
- New
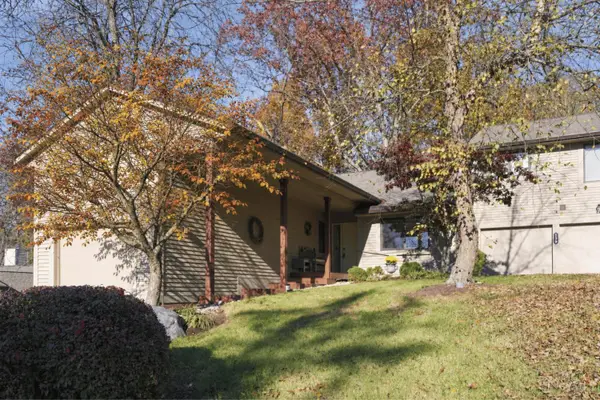 $315,000Active2 beds 2 baths1,683 sq. ft.
141 Miami Lakes Drive, Milford, OH 45150
MLS# 1899580Listed by: COLDWELL BANKER REALTY - New
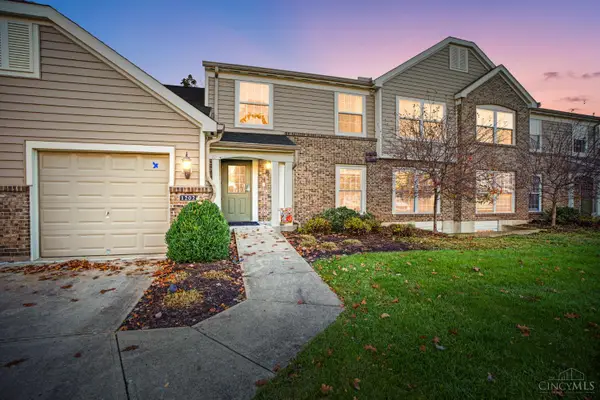 $235,000Active2 beds 2 baths1,201 sq. ft.
1202 Cobblestone Court #202, Milford, OH 45150
MLS# 1899427Listed by: COMEY & SHEPHERD - New
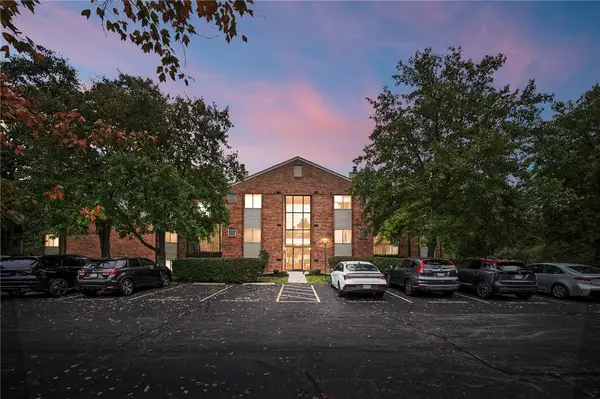 $165,000Active2 beds 2 baths1,022 sq. ft.
5991 Meadow Creek Drive #5991, Milford, OH 45150
MLS# 972613Listed by: COMEY & SHEPHERD REALTORS 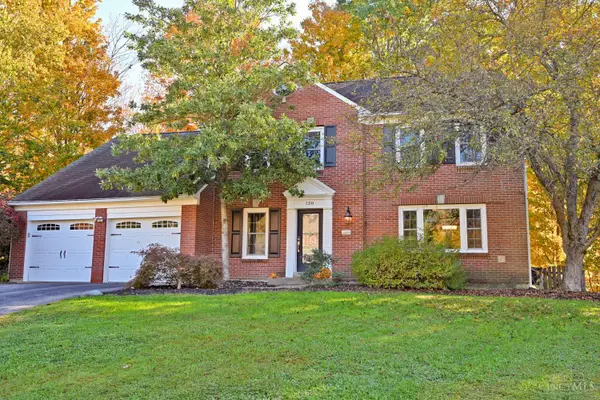 $442,000Pending4 beds 4 baths2,057 sq. ft.
120 Lakefield Drive, Milford, OH 45150
MLS# 1898890Listed by: COMEY & SHEPHERD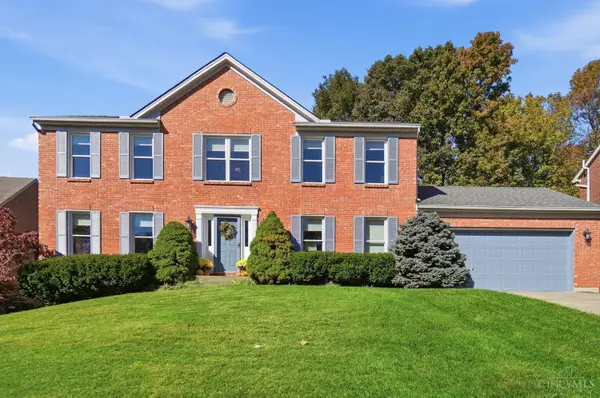 $479,900Pending4 beds 4 baths2,588 sq. ft.
39 Mccormick Trail, Milford, OH 45150
MLS# 1898252Listed by: COLDWELL BANKER REALTY $375,000Pending3 beds 1 baths1,840 sq. ft.
119 Laurel Avenue, Milford, OH 45150
MLS# 1897382Listed by: KELLER WILLIAMS ADVISORS $435,000Pending4 beds 2 baths2,563 sq. ft.
522 Cooper Avenue, Milford, OH 45150
MLS# 1896983Listed by: ERA REAL SOLUTIONS REALTY, LLC $419,900Active3 beds 2 baths1,359 sq. ft.
761 Riverside Drive, Milford, OH 45150
MLS# 1896941Listed by: RING REAL ESTATE CO., GEORGETO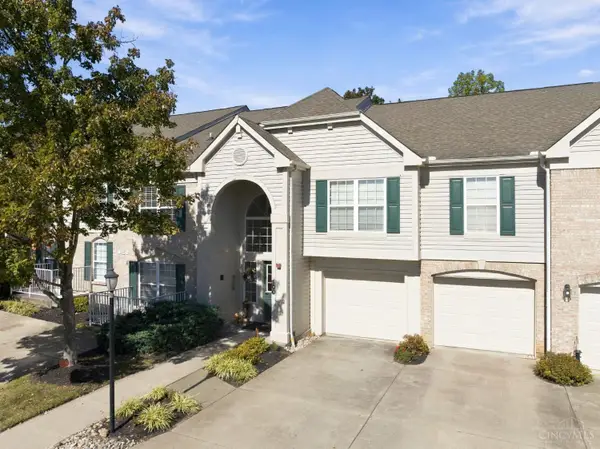 $210,000Active2 beds 2 baths1,122 sq. ft.
100 Gateway Drive #H, Milford, OH 45150
MLS# 1896861Listed by: RE/MAX PREFERRED GROUP


Protect your home and budget from life's surprises with an Assurant Home Warranty, backed by a partner that supports you through every step of homeownership. Explore Plans.
©2026 Century 21 Real Estate LLC. All rights reserved. CENTURY 21®, the CENTURY 21 Logo and C21® are service marks owned by Century 21 Real Estate LLC. Century 21 Real Estate LLC fully supports the principles of the Fair Housing Act and the Equal Opportunity Act. Each office is independently owned and operated. Listing information is deemed reliable but not guaranteed accurate.