
141 Miami Lakes Drive, Milford, OH 45150
Local realty services provided by:CENTURY 21 The Gene Group
141 Miami Lakes Drive,Milford, OH 45150
$315,000
- 2 Beds
- 2 Baths
- 1,683 sq. ft.
- Single family
- Active
Listed by: brice allen, danielle n. silver
Office: coldwell banker realty513-321-9944
MLS#:1899580
Source:OH_CINCY
Price summary
- Price:$315,000
- Price per sq. ft.:$187.17
- Monthly HOA dues:$510
About this home
Your own peaceful retreat in the heart of Milford! Tucked into the scenic Miami Woods community, this charming ranch blends easy one-floor living with the beauty of nature. Inside, an open floor plan, abundant natural light & bright neutral finishes create an inviting atmosphere. Enjoy marble countertops, updated bathrooms, new flooring & energy-efficient geothermal heating & cooling. Step into the screened-in porch or onto the spacious deck with built-in seating, where a wooded backyard, tranquil creek & visiting wildlife create the perfect escape. Sip coffee to the sounds of flowing water while watching birds, deer & wild turkeys wander by. Additional perks include a newer roof & EV charger! Set on 60+ acres along the Little Miami River, Miami Woods offers fishing ponds, a community garden & river access for kayaking. All just 1.5 miles from Downtown Milford's charming shops, restaurants, breweries & bike trail. Low-maintenance living surrounded by nature, yet minutes from it all!
Contact an agent
Home facts
- Year built:1997
- Listing ID #:1899580
- Added:1 day(s) ago
- Updated:November 06, 2026 at 06:47 PM
Rooms and interior
- Bedrooms:2
- Total bathrooms:2
- Full bathrooms:2
- Rooms Total:6
- Kitchen Description:Counter Bar, Dishwasher, Eat-In, Microwave, Oven/Range, Pantry, Refrigerator, Window Treatment, Wood Cabinets
- Bedroom Description:Bath Adjoins, Walk-in Closet, Wall-to-Wall Carpet
- Living area:1,683 sq. ft.
Heating and cooling
- Cooling:Central Air, Geothermal
- Heating:Geothermal, Hot Water
Structure and exterior
- Roof:Shingle
- Year built:1997
- Building area:1,683 sq. ft.
- Lot area:0.08 Acres
- Architectural Style:Ranch
- Construction Materials:Wood Siding
- Exterior Features:Deck, Yard Lights
- Foundation Description:Poured
- Levels:1 Story
Utilities
- Water:Public
- Sewer:Public Sewer
Finances and disclosures
- Price:$315,000
- Price per sq. ft.:$187.17
Features and amenities
- Appliances:Dishwasher, Microwave, Oven/Range, Refrigerator
- Laundry features:In Kitchen, Sink
- Amenities:Multi Panel Doors
Parking
- Parking description:Driveway
- Garage:Yes
- Garage spaces:1
 Information deemed reliable but not guaranteed. The data relating to real estate for sale on this web site comes in part from the Broker Reciprocity program of the Multiple Listing Service of Greater Cincinnati. Real estate listings held by brokerage firms other than CENTURY 21 The Gene Group are marked with the Broker Reciprocity™ logo (the small house as shown to the left) and detailed information about them includes the name of the listing brokers. 2026, MLS of Greater Cincinnati, Inc. All rights reserved.
New listings near 141 Miami Lakes Drive
- New
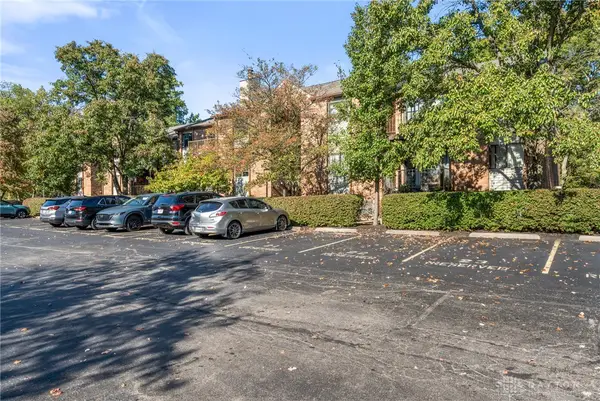 $164,900Active2 beds 2 baths1,022 sq. ft.
5989 Meadow Creek Drive #10, Milford, OH 45150
MLS# 972676Listed by: BELLA REALTY GROUP - New
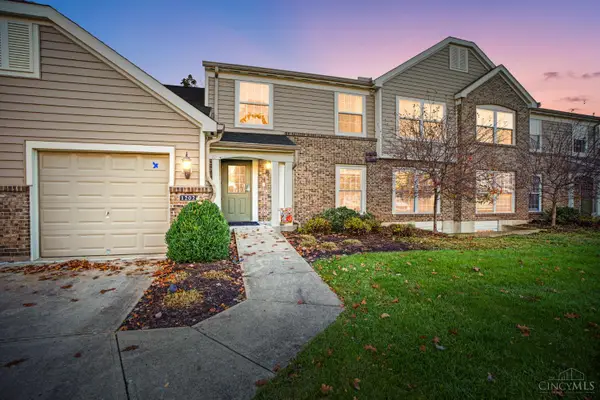 $235,000Active2 beds 2 baths1,201 sq. ft.
1202 Cobblestone Court #202, Milford, OH 45150
MLS# 1899427Listed by: COMEY & SHEPHERD - New
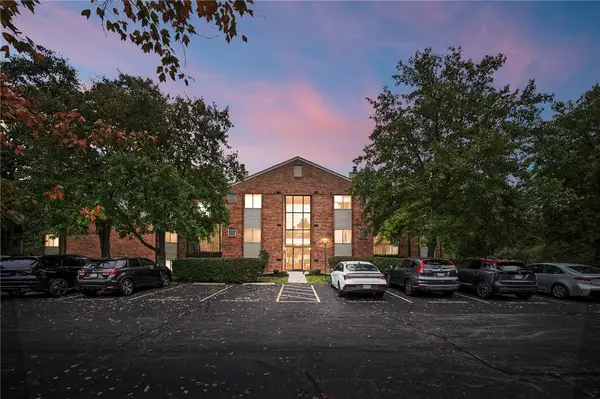 $165,000Active2 beds 2 baths1,022 sq. ft.
5991 Meadow Creek Drive #5991, Milford, OH 45150
MLS# 972613Listed by: COMEY & SHEPHERD REALTORS - New
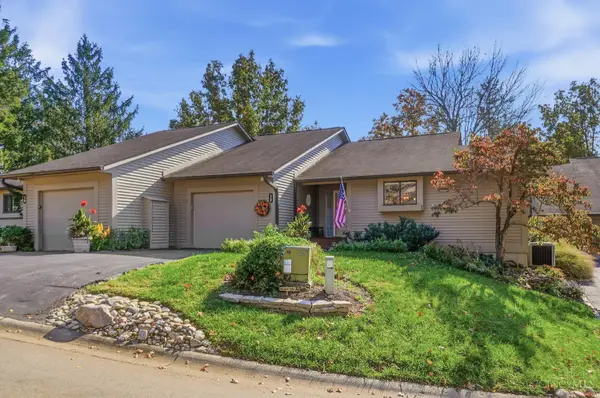 $399,500Active2 beds 3 baths1,802 sq. ft.
12 Miami Woods Drive, Milford, OH 45150
MLS# 1898995Listed by: COLDWELL BANKER REALTY 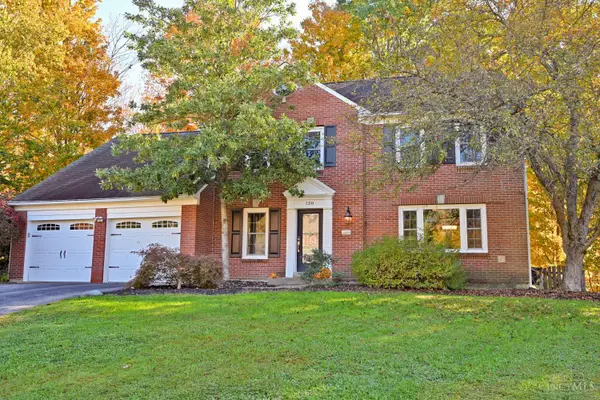 $442,000Pending4 beds 4 baths2,057 sq. ft.
120 Lakefield Drive, Milford, OH 45150
MLS# 1898890Listed by: COMEY & SHEPHERD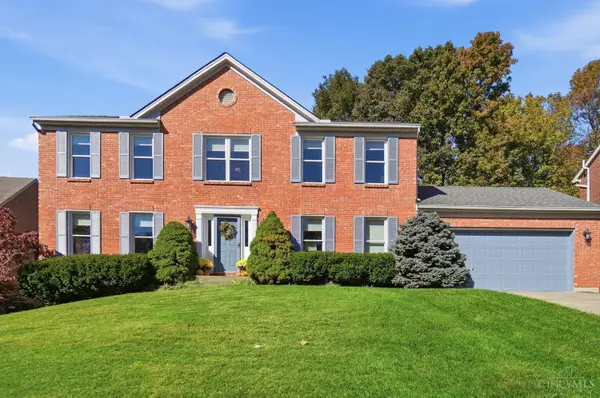 $479,900Pending4 beds 4 baths2,588 sq. ft.
39 Mccormick Trail, Milford, OH 45150
MLS# 1898252Listed by: COLDWELL BANKER REALTY $375,000Pending3 beds 1 baths1,840 sq. ft.
119 Laurel Avenue, Milford, OH 45150
MLS# 1897382Listed by: KELLER WILLIAMS ADVISORS $435,000Pending4 beds 2 baths2,563 sq. ft.
522 Cooper Avenue, Milford, OH 45150
MLS# 1896983Listed by: ERA REAL SOLUTIONS REALTY, LLC $419,900Active3 beds 2 baths1,359 sq. ft.
761 Riverside Drive, Milford, OH 45150
MLS# 1896941Listed by: RING REAL ESTATE CO., GEORGETO


Protect your home and budget from life's surprises with an Assurant Home Warranty, backed by a partner that supports you through every step of homeownership. Explore Plans.
©2026 Century 21 Real Estate LLC. All rights reserved. CENTURY 21®, the CENTURY 21 Logo and C21® are service marks owned by Century 21 Real Estate LLC. Century 21 Real Estate LLC fully supports the principles of the Fair Housing Act and the Equal Opportunity Act. Each office is independently owned and operated. Listing information is deemed reliable but not guaranteed accurate.