
1220 Emily Drive, Millbury, OH 43447
Local realty services provided by:CENTURY 21 Bolte Real Estate
1220 Emily Drive,Millbury, OH 43447
$300,000
- 3 Beds
- 2 Baths
- - sq. ft.
- Single family
- Sold
Listed by: justin d annis
Office: re/max preferred associates
MLS#:10011123
Source:OH_TBR
Sorry, we are unable to map this address
Price summary
- Price:$300,000
About this home
Some homes are built with lumber. Others are built with love. Since 1973, this home has been the heart of one family, where holidays were celebrated, kids grew up, and memories were made that will last a lifetime. From mornings on the enclosed porch to evenings spent laughing in the basement, every corner has a story to tell. Sitting on two spacious parcels with room to spread out, work, play, and create new traditions, this is the kind of property that rarely comes along. If you've been searching for a home with character, history, and a feeling you simply can't recreate, this is one you'll want to experience for yourself.
Contact an agent
Home facts
- Year built:1973
- Subdivision & Development:Hille Farms
- Listing ID #:10011123
- Added:24 day(s) ago
- Updated:August 21, 2026 at 04:30 PM
Rooms and interior
- Bedrooms:3
- Total bathrooms:2
- Full bathrooms:2
- Rooms Total:7
- Flooring:Carpet, Laminate, Vinyl
- Dining Description:Eat-in Kitchen
- Bathrooms Description:Primary Bathroom
- Kitchen Description:Dishwasher, Eat-in Kitchen, Electric Range, Refrigerator
- Basement:Yes
- Basement Description:Full, Sump Pump
Heating and cooling
- Cooling:Central Air
- Heating:Forced Air, Natural Gas
Structure and exterior
- Roof:Shingle
- Year built:1973
- Architectural Style:Ranch
- Construction Materials:Brick, Wood Siding
- Exterior Features:Enclosed Porch, Front Porch, Rear Porch, Storage
- Foundation Description:Block
- Levels:One
Schools
- High school:Lake
- Middle school:Lake
- Elementary school:Lake
Utilities
- Water:Public, Water Connected
- Sewer:Sanitary Sewer, Sewer Connected
Finances and disclosures
- Price:$300,000
Features and amenities
- Appliances:Dishwasher, Electric Range, Refrigerator, Sump Pump, Washer/Dryer Stacked, Water Heater
- Laundry features:In Basement, Laundry Closet, Main Level, Washer/Dryer Stacked
- Amenities:Carbon Monoxide Detector(s), Ceiling Fan(s), Security System, Smoke Detector(s), Storage
Parking
- Total parking spaces:3
- Parking description:Detached Garage, Driveway, Gravel
- Garage:Yes
- Garage spaces:3
New listings near 1220 Emily Drive
 $149,900Pending2 beds 1 baths1,101 sq. ft.
2926 N Billman Road, Millbury, OH 43447
MLS# 10011171Listed by: RE/MAX PREFERRED ASSOCIATES $309,900Active3 beds 2 baths1,869 sq. ft.
1352 Walbridge Road, Millbury, OH 43447
MLS# 10011116Listed by: KEY REALTY $249,000Active3 beds 2 baths1,769 sq. ft.
24665 State Route 579, Millbury, OH 43447
MLS# 20262758Listed by: KELLER WILLIAMS CITYWIDE-MAUME $159,000Active2 beds 1 baths864 sq. ft.
1416 South Street, Millbury, OH 43447
MLS# 10010222Listed by: THE DANBERRY CO. $269,900Active4 beds 3 baths1,686 sq. ft.
29494 Cason Street, Millbury, OH 43447
MLS# 10010069Listed by: CASTLETON REALTY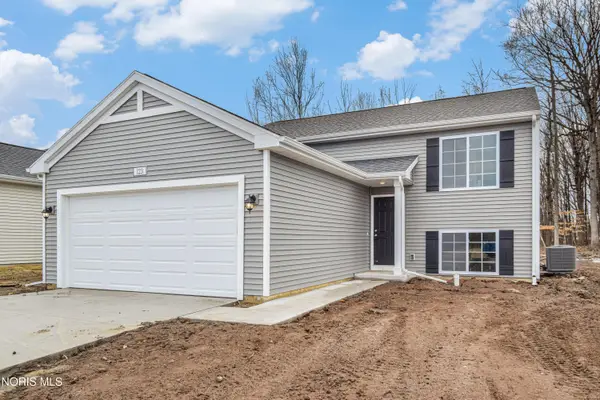 $349,900Pending4 beds 2 baths1,120 sq. ft.
Lot 4 Woody Drive, Millbury, OH 43447
MLS# 10006801Listed by: ALLEN EDWIN REALTY, LLC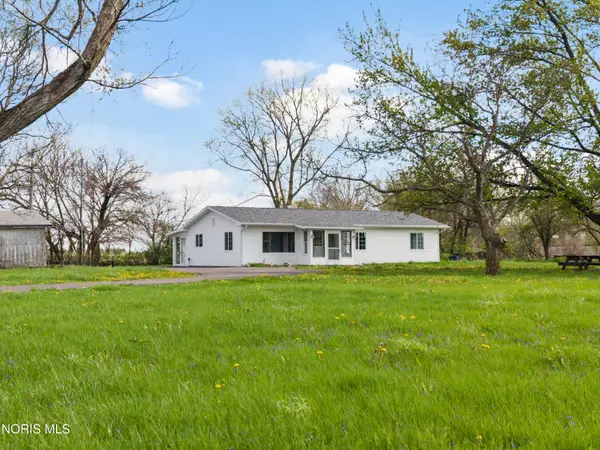 $217,500Pending3 beds 2 baths1,300 sq. ft.
2861 Latcha Road, Millbury, OH 43447
MLS# 10006659Listed by: SERENITY REALTY LLC $359,900Active4 beds 3 baths1,882 sq. ft.
Lot 3 Woody Drive, Millbury, OH 43447
MLS# 10006052Listed by: ALLEN EDWIN REALTY, LLC


Protect your home and budget from life's surprises with an Assurant Home Warranty, backed by a partner that supports you through every step of homeownership. Explore Plans.
©2026 Century 21 Real Estate LLC. All rights reserved. CENTURY 21®, the CENTURY 21 Logo and C21® are service marks owned by Century 21 Real Estate LLC. Century 21 Real Estate LLC fully supports the principles of the Fair Housing Act and the Equal Opportunity Act. Each office is independently owned and operated. Listing information is deemed reliable but not guaranteed accurate.