
7174 Township Road 604, Millersburg, OH 44654
Local realty services provided by:CENTURY 21 HomeStar
Listed by: timothy a miller, mariah miller
Office: kaufman realty & auction, llc.
MLS#:5245193
Source:OH_NORMLS
Price summary
- Price:$1
- Price per sq. ft.:$0
About this home
Located just outside of Benton on a quiet country road, this versatile 3.189-acre property offers an exceptional combination of spacious living, outbuildings, and business potential. The ranch home features over 3,000 sq. ft. of finished living space on the main floor, including a large kitchen with island, dining area, living room, primary bedroom with private bath and walk-in closet, 3 additional bedrooms, full bath, laundry room, and a second kitchen and dining area. The basement adds even more flexibility with a 2-bedroom apartment featuring a kitchen, dining area, and full bath. The remainder of the basement consists of a large open room offering plenty of additional usable or storage space. Utilities include a new natural gas furnace installed in 2025, central air, water well, and septic. The exterior features a combination of brick and vinyl siding with a shingle roof, along with a 2-car attached garage, deck, and a nice patio area overlooking the backyard. A major highlight of the property is the 42’x80’ shop building featuring (4) 14’ overhead doors and a 12’ overhead door, along with an office, restroom, and mezzanine. The shop is equipped with in-floor heat, water, electric and a holding tank. There is also a 30’x32’ barn with 3 stalls, water, and electric. Whether you need room for a large or extended household, additional living quarters, a substantial shop, or the opportunity to operate your business just steps from home, this property offers tremendous versatility in an excellent country location....
Contact an agent
Home facts
- Year built:1970
- Listing ID #:5245193
- Added:1 day(s) ago
- Updated:September 16, 2026 at 02:39 PM
Rooms and interior
- Bedrooms:6
- Total bathrooms:3
- Full bathrooms:3
- Basement:Yes
- Living area:3,032 sq. ft.
Heating and cooling
- Cooling:Central Air
- Heating:Forced Air, Gas
- Central air:Yes
Structure and exterior
- Roof:Asphalt
- Year built:1970
- Building area:3,032 sq. ft.
- Lot area:3.19 Acres
- Architectural Style:Ranch
- Construction Materials:Brick, Vinyl Siding
- Exterior Features:Deck, Patio
- Levels:1 Story, 2 Story
Utilities
- Water:Well
- Sewer:Septic Tank
Finances and disclosures
- Price:$1
- Price per sq. ft.:$0
- Tax amount:$3,570 (2025)
Parking
- Parking description:Attached, Driveway, Garage
- Garage:Yes
- Garage spaces:2

New listings near 7174 Township Road 604
- New
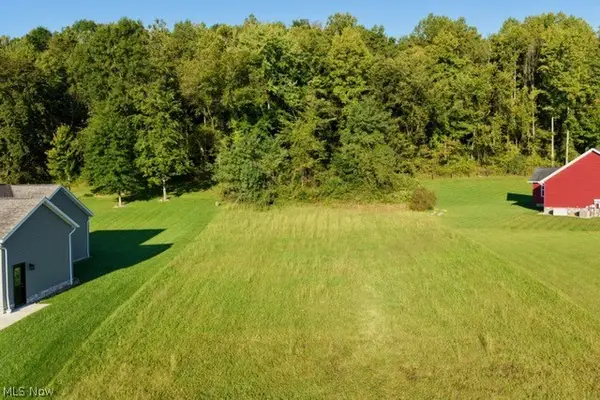 $79,000Active0.42 Acres
Quinn Circle, Millersburg, OH 44654
MLS# 5245012Listed by: KAUFMAN REALTY & AUCTION, LLC. - New
 $269,000Active2 beds 2 baths1,400 sq. ft.
1024 Sycamore Lane, Millersburg, OH 44654
MLS# 5244717Listed by: KAUFMAN REALTY & AUCTION, LLC. - New
 $269,000Active2 beds 2 baths1,400 sq. ft.
1009 Beech Avenue, Millersburg, OH 44654
MLS# 5244730Listed by: KAUFMAN REALTY & AUCTION, LLC. - New
 $325,000Active2 beds 2 baths2,800 sq. ft.
1026 Sycamore Lane, Millersburg, OH 44654
MLS# 5244732Listed by: KAUFMAN REALTY & AUCTION, LLC. - New
 $269,000Active2 beds 2 baths1,400 sq. ft.
1011 Beech Avenue, Millersburg, OH 44654
MLS# 5244751Listed by: KAUFMAN REALTY & AUCTION, LLC. - New
 $189,900Active3 beds 2 baths1,440 sq. ft.
893 Maxwell Avenue, Millersburg, OH 44654
MLS# 5243831Listed by: WELCOME HOME SIMMS REALTY - New
 $1Active3 beds 2 baths2,080 sq. ft.
4486 Township Road 156, Millersburg, OH 44654
MLS# 5243939Listed by: KAUFMAN REALTY & AUCTION, LLC. - New
 $1Active5 beds 1 baths1,300 sq. ft.
4490 Township Road 156, Millersburg, OH 44654
MLS# 5244059Listed by: KAUFMAN REALTY & AUCTION, LLC. - New
 $1Active17.5 Acres
Private Road 3000, Millersburg, OH 44654
MLS# 5244007Listed by: KAUFMAN REALTY & AUCTION, LLC.


Protect your home and budget from life's surprises with an Assurant Home Warranty, backed by a partner that supports you through every step of homeownership. Explore Plans.
©2026 Century 21 Real Estate LLC. All rights reserved. CENTURY 21®, the CENTURY 21 Logo and C21® are service marks owned by Century 21 Real Estate LLC. Century 21 Real Estate LLC fully supports the principles of the Fair Housing Act and the Equal Opportunity Act. Each office is independently owned and operated. Listing information is deemed reliable but not guaranteed accurate.