2439 Taylor Hill Rd., Minford, OH 45653
Local realty services provided by:CENTURY 21 Empire Realty, S .E.
Listed by: tonya porter
Office: real estate gallery, inc.
MLS#:155745
Source:OH_GPAMLS
Price summary
- Price:$259,900
- Price per sq. ft.:$66.03
About this home
This spacious 4-bedroom, 3 full bath home situated on 1.22 level acres, offering room for everyone inside and out! With 14 total rooms, this property provides flexible living space perfect for large families, entertaining, or working from home. Step outside and enjoy the oversized covered deck and outdoor entertaining area, ideal for cookouts, relaxing evenings, or watching the kids play. The expansive yard offers endless possibilities with plenty of usable level space for games, gardening, pets, or future additions. Kids will love the incredible commercial-style playground and charming playhouse, creating a backyard they'll never want to leave. Additional features include a large attached garage, concrete driveway, ample parking, mature shade trees, and beautiful outdoor living spaces. If you've been searching for a home that combines generous living space with an outdoor setting built for making memories, this one deserves a look! Additional 1 acre lot with mobile home available.
Contact an agent
Home facts
- Year built:1950
- Listing ID #:155745
- Added:41 day(s) ago
- Updated:September 12, 2026 at 06:58 PM
Rooms and interior
- Bedrooms:4
- Total bathrooms:3
- Full bathrooms:3
- Rooms Total:14
- Kitchen Description:Dishwasher, Range/Oven, Refrigerator
- Basement Description:Partial
- Living area:3,936 sq. ft.
Heating and cooling
- Cooling:Central
- Heating:Electric, Gas
Structure and exterior
- Roof:Asphalt
- Year built:1950
- Building area:3,936 sq. ft.
- Lot area:1.22 Acres
- Architectural Style:Split Level
- Construction Materials:Vinyl Siding
- Foundation Description:Asphalt
Utilities
- Water:County
- Sewer:Public Sewer
Finances and disclosures
- Price:$259,900
- Price per sq. ft.:$66.03
Features and amenities
- Appliances:Range/Oven, Refrigerator, Washer
- Laundry features:Dryer, Washer
Parking
- Parking description:Concrete Driveway
New listings near 2439 Taylor Hill Rd.
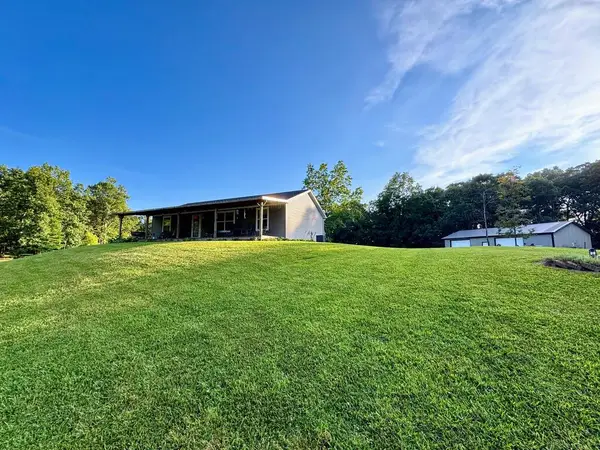 $410,000Active3 beds 2 baths1,296 sq. ft.
842 Salem Rd, Minford, OH 45653
MLS# 155833Listed by: KIM HILL REAL ESTATE LLC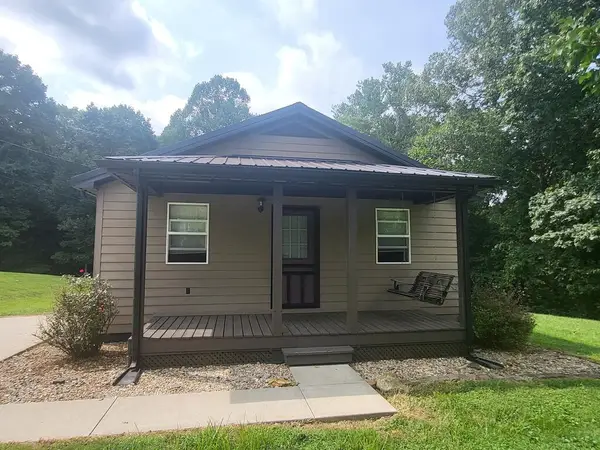 $199,000Pending3 beds 2 baths1,072 sq. ft.
1011 Salem Rd, Minford, OH 45653
MLS# 155777Listed by: REAL ESTATE GALLERY, INC.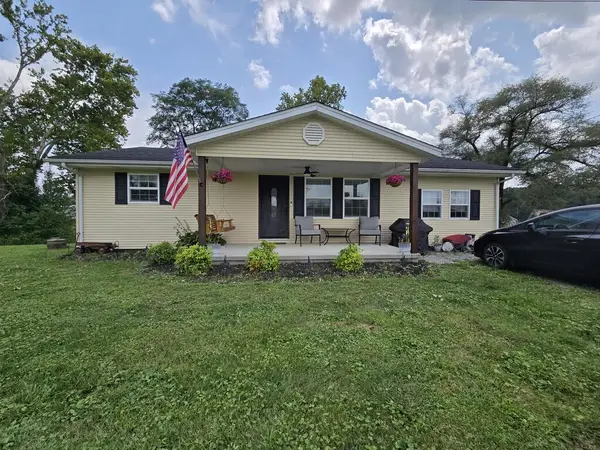
 $220,000Pending3 beds 1 baths1,224 sq. ft.
11884 Sr 139, Minford, OH 45653
MLS# 155764Listed by: CENTURY 21 EMPIRE REALTY SE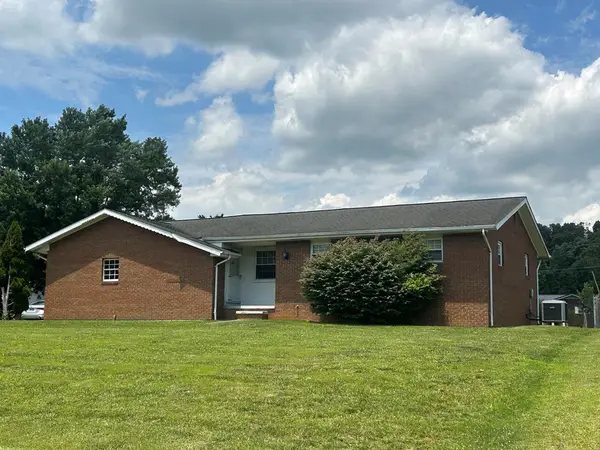 $220,000Pending3 beds 2 baths1,730 sq. ft.
5361 Lucasville Minford Rd,, Minford, OH 45653
MLS# 155622Listed by: CENTURY 21 EMPIRE REALTY SE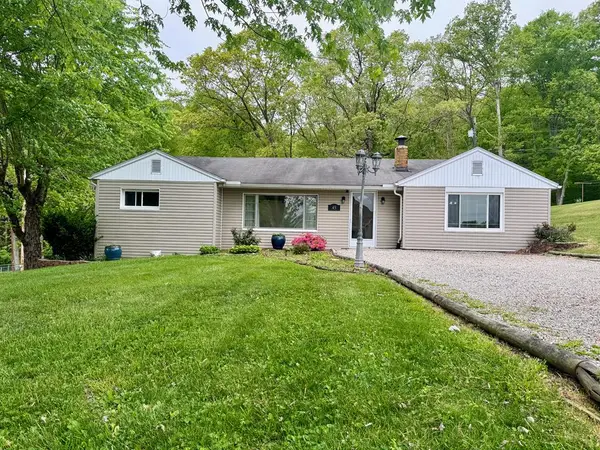 $235,000Pending3 beds 2 baths1,523 sq. ft.
45 Cornell Dr., Minford, OH 45653
MLS# 155466Listed by: KIM HILL REAL ESTATE LLC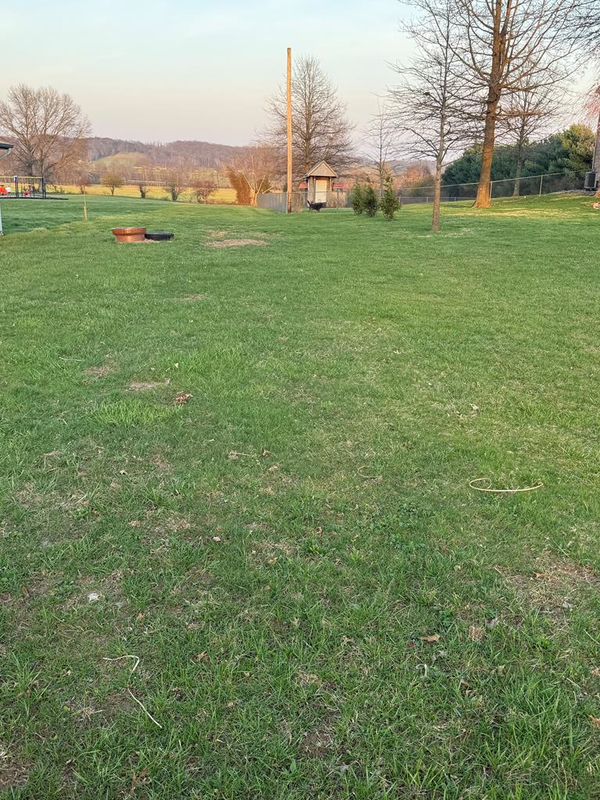 $64,900Active0 Acres
9610 St.rt. 335, Minford, OH 45646
MLS# 155393Listed by: DON GLEIM REAL ESTATE LLC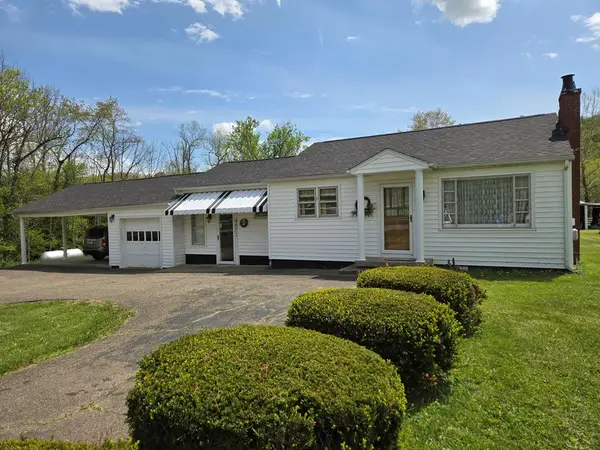 $240,000Pending2 beds 1 baths1,292 sq. ft.
4672 Lucasville Minford Rd, Minford, OH 45653
MLS# 155372Listed by: CENTURY 21 EMPIRE REALTY SE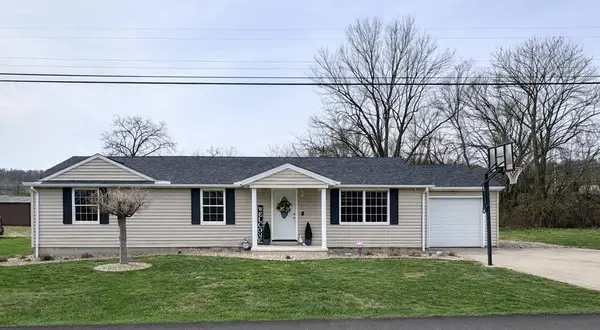 $225,000Pending3 beds 2 baths1,352 sq. ft.
60 Wilson St., Minford, OH 45653
MLS# 155366Listed by: CENTURY 21 EMPIRE REALTY SE $160,000Active0 Acres
0 Kentucky Trail Haines Rd, Minford, OH 45653
MLS# 155317Listed by: REAL ESTATE GALLERY, INC.


Protect your home and budget from life's surprises with an Assurant Home Warranty, backed by a partner that supports you through every step of homeownership. Explore Plans.
©2026 Century 21 Real Estate LLC. All rights reserved. CENTURY 21®, the CENTURY 21 Logo and C21® are service marks owned by Century 21 Real Estate LLC. Century 21 Real Estate LLC fully supports the principles of the Fair Housing Act and the Equal Opportunity Act. Each office is independently owned and operated. Listing information is deemed reliable but not guaranteed accurate.