5361 Lucasville Minford Rd,, Minford, OH 45653
Local realty services provided by:CENTURY 21 Empire Realty, S .E.
Listed by: cathy j scott
Office: century 21 empire realty se
MLS#:155622
Source:OH_GPAMLS
Price summary
- Price:$220,000
- Price per sq. ft.:$127.17
About this home
$10,000 PRICE REDUCTION! Not often do you find a brick ranch in a prime location in Minford for less than $250K. This is one! Situated on a spacious 100 x 200 level lot, this all electric 1730 sq ft home features 3 bedrooms, 2 full baths (one recently updated), an eat-kitchen, living room, laundry room & abundance of closet space. Around 1996, an amazing 18 x 22 great room w/fireplace was added onto the back of home which is accessed thru french doors from living room of the original home. From this room is an exit door to a covered side porch as well as an exit door leading to a wood open deck on opposite side. Seller states age of roof and HVAC to be approx. 10-12 yrs. An attached 2 car garage & all concrete driveway completes this lovely package. Seller/music teacher is relocating to KY and is highly motivated to sell this home, purchase a new home & be settled in prior to the start of the new school year! MAKE OFFER!! Not a drive-by so make schedule a showing today!!!
Contact an agent
Home facts
- Year built:1978
- Listing ID #:155622
- Added:56 day(s) ago
- Updated:July 29, 2026 at 09:25 AM
Rooms and interior
- Bedrooms:3
- Total bathrooms:2
- Full bathrooms:2
- Rooms Total:7
- Kitchen Description:Built-in Oven, Built-in Range, Refrigerator
- Basement Description:Crawl Space
- Living area:1,730 sq. ft.
Heating and cooling
- Cooling:Heat Pump
- Heating:Electric
Structure and exterior
- Roof:Asphalt
- Year built:1978
- Building area:1,730 sq. ft.
- Lot area:0.46 Acres
- Lot Features:Corner Lot, Level
- Architectural Style:1 Story
- Construction Materials:Brick
- Foundation Description:Asphalt
- Levels:1 Story
Utilities
- Water:County
- Sewer:Public Sewer
Finances and disclosures
- Price:$220,000
- Price per sq. ft.:$127.17
Features and amenities
- Appliances:Built-in Oven, Built-in Range, Refrigerator
Parking
- Parking description:Concrete Driveway
New listings near 5361 Lucasville Minford Rd,
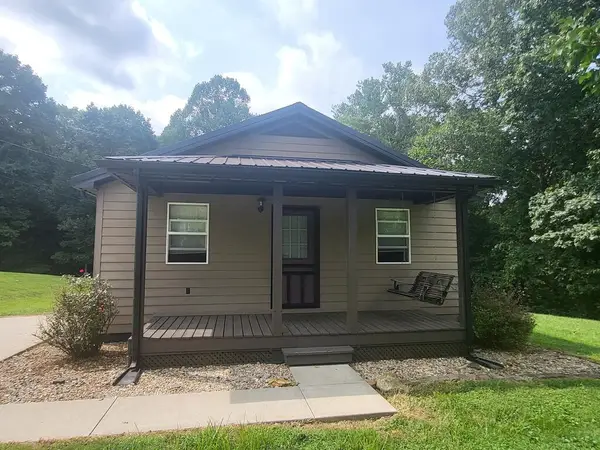 $199,000Pending3 beds 2 baths1,072 sq. ft.
1011 Salem Rd, Minford, OH 45653
MLS# 155777Listed by: REAL ESTATE GALLERY, INC.- New
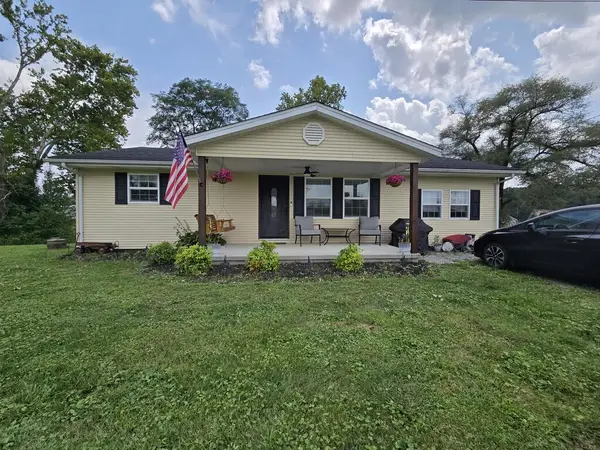
 $220,000Active3 beds 1 baths1,224 sq. ft.
11884 Sr 139, Minford, OH 45653
MLS# 155764Listed by: CENTURY 21 EMPIRE REALTY SE 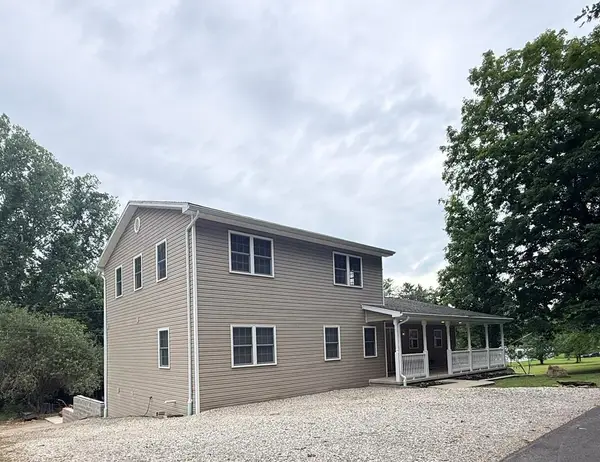 $295,000Active4 beds 3 baths3,936 sq. ft.
2439 Taylor Hill Rd., Minford, OH 45653
MLS# 155745Listed by: REAL ESTATE GALLERY, INC.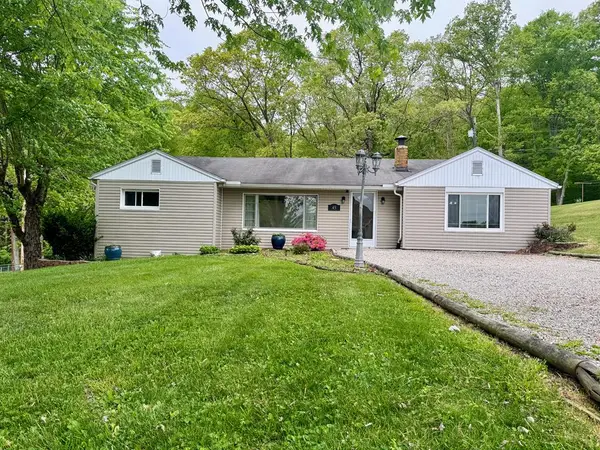 $235,000Pending3 beds 2 baths1,523 sq. ft.
45 Cornell Dr., Minford, OH 45653
MLS# 155466Listed by: KIM HILL REAL ESTATE LLC $64,900Active0 Acres
9610 St.rt. 335, Minford, OH 45646
MLS# 155393Listed by: DON GLEIM REAL ESTATE LLC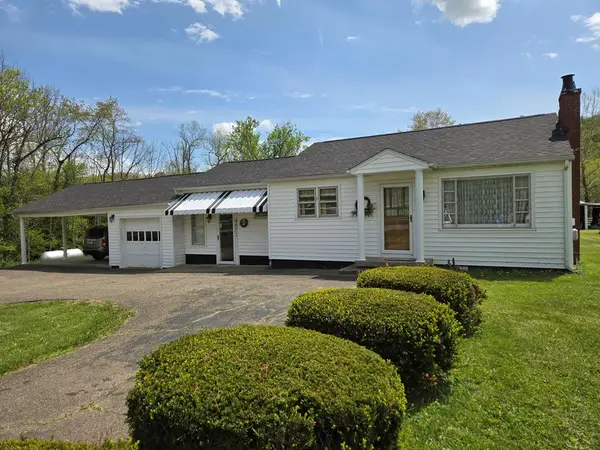 $240,000Pending2 beds 1 baths1,292 sq. ft.
4672 Lucasville Minford Rd, Minford, OH 45653
MLS# 155372Listed by: CENTURY 21 EMPIRE REALTY SE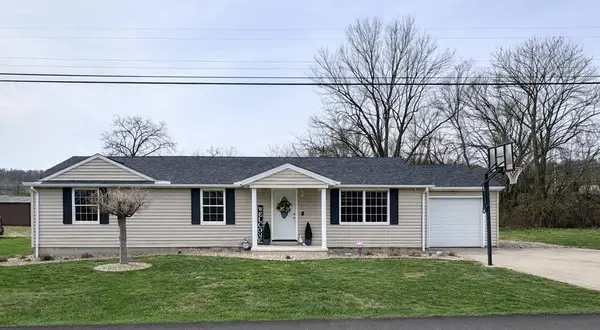 $225,000Pending3 beds 2 baths1,352 sq. ft.
60 Wilson St., Minford, OH 45653
MLS# 155366Listed by: CENTURY 21 EMPIRE REALTY SE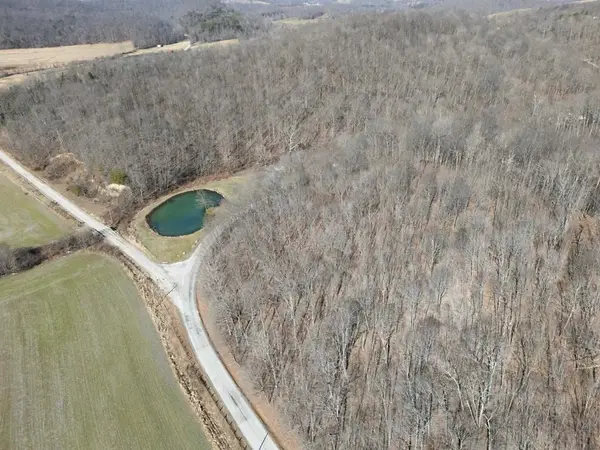 $185,000Active0 Acres
0 Kentucky Trail Haines Rd, Minford, OH 45653
MLS# 155317Listed by: REAL ESTATE GALLERY, INC.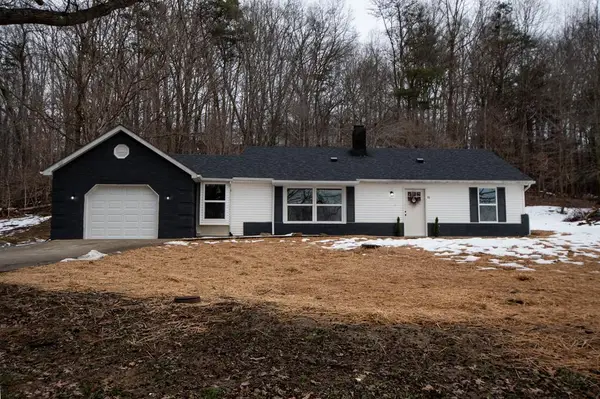 $270,000Pending4 beds 2 baths1,926 sq. ft.
1606 Luther Rd, Minford, OH 45653
MLS# 155305Listed by: RUTMAN REALTY GROUP


Protect your home and budget from life's surprises with an Assurant Home Warranty, backed by a partner that supports you through every step of homeownership. Explore Plans.
©2026 Century 21 Real Estate LLC. All rights reserved. CENTURY 21®, the CENTURY 21 Logo and C21® are service marks owned by Century 21 Real Estate LLC. Century 21 Real Estate LLC fully supports the principles of the Fair Housing Act and the Equal Opportunity Act. Each office is independently owned and operated. Listing information is deemed reliable but not guaranteed accurate.