
148 Township Road 501, Mingo Junction, OH 43938
Local realty services provided by:CENTURY 21 Bolte Real Estate
Listed by: sarah omaits, deborah s cozart
Office: real of ohio
MLS#:5227961
Source:OH_NORMLS
Price summary
- Price:$350,000
- Price per sq. ft.:$216.58
About this home
Escape to your own private slice of paradise! Nestled on over 10 picturesque acres in Mingo Junction, this beautifully updated 4-bedroom, 2-bath raised ranch offers the perfect blend of modern comfort, peaceful country living, and exceptional space for work, hobbies, or recreation. From the moment you arrive, you'll appreciate the quiet setting and scenic surroundings. Step inside to discover a home that's been thoughtfully updated throughout, featuring 9-foot ceilings, beautiful real hardwood floors, and quality Kraftmade cabinetry in both the kitchen and bathrooms. The spacious floor plan is designed for everyday living and effortless entertaining, while the cozy wood-burning stove and gas heat provide comfort in every season. After a long day, unwind in the luxurious jetted soaking tub and enjoy the tranquility that only country living can provide. Car enthusiasts, business owners, and hobbyists will fall in love with the incredible garage space! In addition to the attached two-car garage, you'll find an oversized heated detached garage with pull-through doors, a separate 200-amp electrical service, and an expansive loft ready to become a workshop, studio, office, storage area, or whatever your imagination can create. With enough room for a semi, RV, boat, or heavy equipment, opportunities like this are hard to find. Whether you're looking for room to roam, a place to pursue your passions, or simply a peaceful retreat to call home, this one-of-a-kind property delivers it all. Experience the best of country living without sacrificing modern amenities. Conveniently located, this home offers school bus pickup right at the mailboxes for both Indian Creek and Buckeye Local Schools, plus it’s just a short drive to Steubenville City Schools! Schedule your private showing today and discover everything this remarkable property has to offer!...
Contact an agent
Home facts
- Year built:2009
- Listing ID #:5227961
- Added:94 day(s) ago
- Updated:October 24, 2026 at 08:34 AM
Rooms and interior
- Bedrooms:3
- Total bathrooms:2
- Full bathrooms:2
- Rooms Total:5
- Kitchen Description:Dishwasher, Microwave, Range, Refrigerator
- Basement:Yes
- Basement Description:Common Basement, Full, Partially Furnished, Walk Out Access
- Living area:1,616 sq. ft.
Heating and cooling
- Cooling:Central Air
- Heating:Fireplaces, Forced Air, Gas, Wood
- Central air:Yes
Structure and exterior
- Roof:Shingle
- Year built:2009
- Building area:1,616 sq. ft.
- Lot area:10.46 Acres
- Lot Features:Wooded/Treed
- Architectural Style:Ranch
- Construction Materials:Vinyl Siding
- Exterior Features:Patio, Wooded
- Levels:1 Story
Utilities
- Water:Public
- Sewer:Private Sewer, Septic Tank
Finances and disclosures
- Price:$350,000
- Price per sq. ft.:$216.58
- Tax amount:$1,304 (2025)
Features and amenities
- Appliances:Dishwasher, Microwave, Range, Refrigerator
Parking
- Parking description:Attached, Detached, Driveway, Garage
- Garage:Yes
- Garage spaces:4

New listings near 148 Township Road 501
- New
 $17,500Active7 beds 3 baths3,088 sq. ft.
273-305 Mclister Avenue, Mingo Junction, OH 43938
MLS# 5253789Listed by: CEDAR ONE REALTY 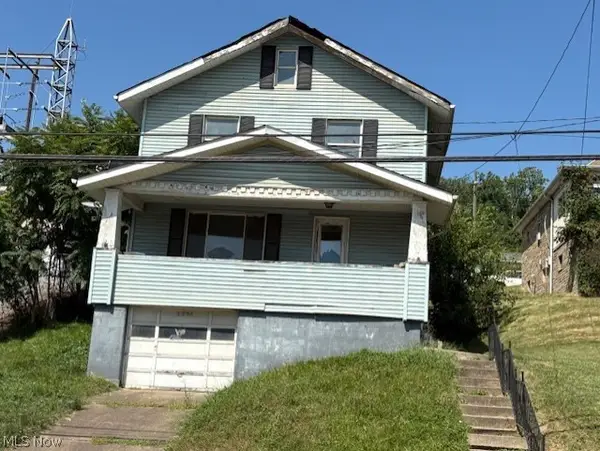 $35,000Pending3 beds 3 baths1,839 sq. ft.
2221 Commercial Avenue, Mingo Junction, OH 43938
MLS# 5254245Listed by: GARY W. CAIN REALTY & AUCTIONEERS,LLC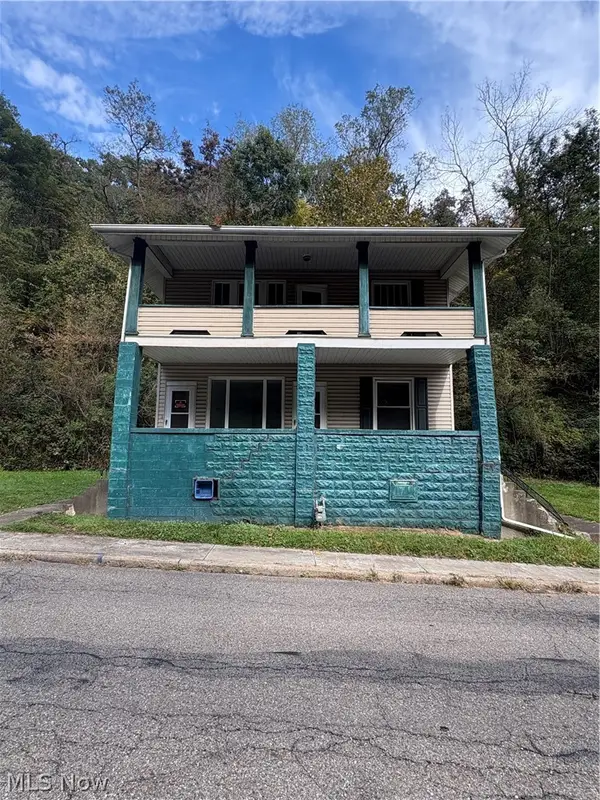 $39,900Activeundercontract6 beds 2 baths
353 Mclister Avenue, Mingo Junction, OH 43938
MLS# 5252816Listed by: CEDAR ONE REALTY $149,000Active2 beds 2 baths939 sq. ft.
116 Benita Drive, Mingo Junction, OH 43938
MLS# 5249018Listed by: CEDAR ONE REALTY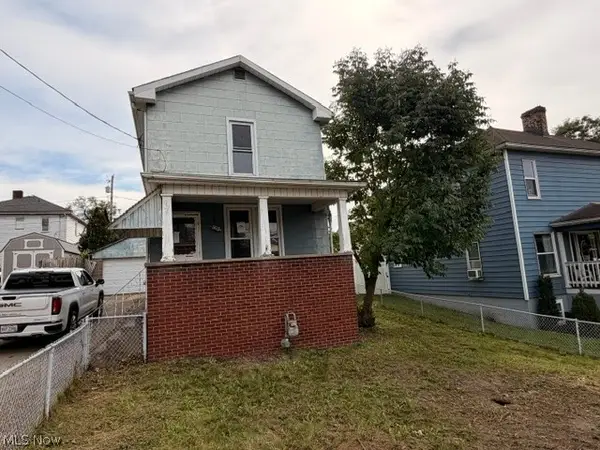 $43,900Active3 beds 2 baths1,270 sq. ft.
122 Holly Avenue, Mingo Junction, OH 43938
MLS# 5248857Listed by: RIVER VALLEY REALTY $214,900Activeundercontract3 beds 2 baths1,188 sq. ft.
112 Benita Drive, Mingo Junction, OH 43938
MLS# 5247668Listed by: CEDAR ONE REALTY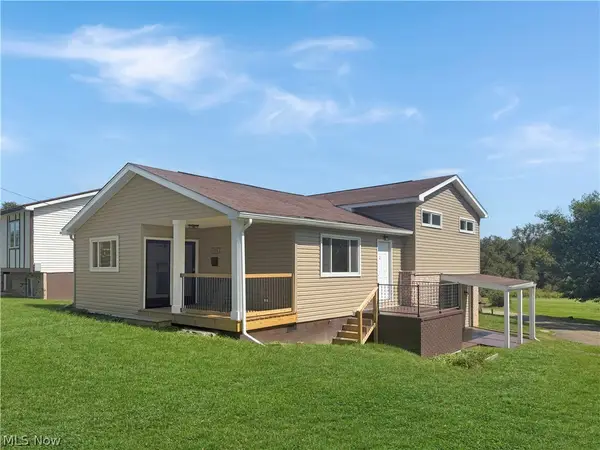 $204,900Activeundercontract3 beds 2 baths1,842 sq. ft.
314 Petrick Avenue, Mingo Junction, OH 43938
MLS# 5245337Listed by: CEDAR ONE REALTY $56,000Active3 beds 1 baths1,624 sq. ft.
116 Logan Avenue, Mingo Junction, OH 43938
MLS# 226035039Listed by: RE/MAX REVEALTY $269,900Activeundercontract3 beds 3 baths2,400 sq. ft.
232 Eleanor Street, Mingo Junction, OH 43938
MLS# 5241958Listed by: DI LUSSO REAL ESTATE, LTD $105,000Active3 beds 2 baths1,596 sq. ft.
1152 Township 162 Road, Mingo Junction, OH 43938
MLS# 5237502Listed by: SELLITTI REALTY, LLC


Protect your home and budget from life's surprises with an Assurant Home Warranty, backed by a partner that supports you through every step of homeownership. Explore Plans.
©2026 Century 21 Real Estate LLC. All rights reserved. CENTURY 21®, the CENTURY 21 Logo and C21® are service marks owned by Century 21 Real Estate LLC. Century 21 Real Estate LLC fully supports the principles of the Fair Housing Act and the Equal Opportunity Act. Each office is independently owned and operated. Listing information is deemed reliable but not guaranteed accurate.