
2737 Highline Drive, Mogadore, OH 44260
Local realty services provided by:CENTURY 21 DeAnna Realty
2737 Highline Drive,Mogadore, OH 44260
$439,900
- 3 Beds
- 3 Baths
- 2,752 sq. ft.
- Single family
- Active
Listed by: michael kaim, michael kaim
Office: real of ohio
MLS#:5238604
Source:OH_NORMLS
Price summary
- Price:$439,900
- Price per sq. ft.:$159.85
About this home
Welcome to this spacious and meticulously maintained 3-bedroom, 3-full-bath home situated on over half an acre in a quiet Mogadore neighborhood! Offering over 2,700 square feet of living space, this move-in-ready home provides plenty of room to spread out and enjoy. Step inside to a freshly painted interior with recently cleaned carpeting and a comfortable, inviting floor plan. The spacious kitchen offers plenty of room for everyday living and entertaining, with kitchen appliances remaining. One of the highlights is the impressive 20’ x 20’ covered rear porch—the perfect spot to relax, entertain and enjoy the peaceful backyard setting. Outside, you’ll also find a fantastic 25’ x 25’ pole barn, providing exceptional space for vehicles, a workshop, hobbies, lawn equipment, recreational toys or additional storage! The large backyard offers plenty of room for outdoor activities and includes a convenient fenced-in area ideal for pets. Three generously sized bedrooms and three full bathrooms provide flexibility for family and guests. The basement offers additional space along with the laundry area, and the washer and dryer remain. Even the lawn mower and snow blower are included! Conveniently located near schools and community amenities. With over half an acre, a huge covered porch, 25’ x 25’ pole barn and plenty of living space inside and out, this meticulously maintained, move-in-ready home is a must see!...
Contact an agent
Home facts
- Year built:1973
- Subdivision & Development:Spring Valley
- Listing ID #:5238604
- Added:22 day(s) ago
- Updated:September 14, 2026 at 02:39 PM
Rooms and interior
- Bedrooms:3
- Total bathrooms:3
- Full bathrooms:3
- Rooms Total:6
- Kitchen Description:Microwave, Range, Refrigerator
- Basement:Yes
- Living area:2,752 sq. ft.
Heating and cooling
- Cooling:Central Air
- Heating:Forced Air, Gas
- Central air:Yes
Structure and exterior
- Roof:Asphalt, Fiberglass
- Year built:1973
- Building area:2,752 sq. ft.
- Lot area:0.82 Acres
- Construction Materials:Brick, Vinyl Siding
- Foundation Description:Slab
- Levels:2 Stories, 2 Story
Utilities
- Water:Private, Well
- Sewer:Septic Tank
Finances and disclosures
- Price:$439,900
- Price per sq. ft.:$159.85
- Tax amount:$6,007 (2025)
Features and amenities
- Appliances:Microwave, Range, Refrigerator, Washer
- Laundry features:Dryer, Washer
Parking
- Parking description:Attached, Detached, Garage
- Garage:Yes
- Garage spaces:4

New listings near 2737 Highline Drive
 $38,500Active0.44 Acres
3306 Curtis Street, Mogadore, OH 44260
MLS# 5240555Listed by: REMAX DIVERSITY REAL ESTATE GROUP LLC $27,500Active0.36 Acres
Curtis Street, Mogadore, OH 44260
MLS# 5240178Listed by: REMAX DIVERSITY REAL ESTATE GROUP LLC $199,900Pending3 beds 2 baths1,601 sq. ft.
3316 Herbert Street, Mogadore, OH 44260
MLS# 5238515Listed by: RE/MAX TRENDS REALTY- Open Sat, 11am to 1pm
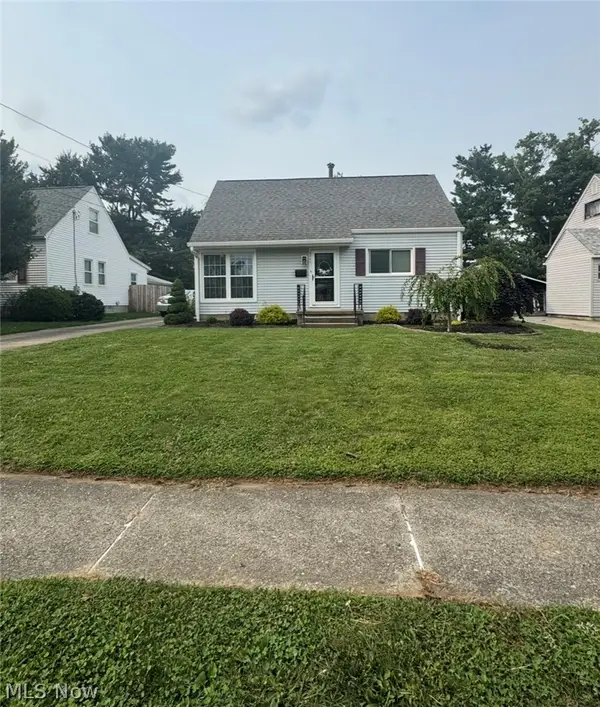 $239,900Active3 beds 1 baths
3741 Argonne Street, Mogadore, OH 44260
MLS# 5232471Listed by: BERKSHIRE HATHAWAY HOMESERVICES STOUFFER REALTY  $40,000Active0.15 Acres
66 Holcomb Avenue, Mogadore, OH 44260
MLS# 5229837Listed by: REMAX DIVERSITY REAL ESTATE GROUP LLC $40,000Active0.24 Acres
3828 Curtis Street, Mogadore, OH 44260
MLS# 5229843Listed by: REMAX DIVERSITY REAL ESTATE GROUP LLC $245,000Pending4 beds 2 baths1,789 sq. ft.
3565 Herbert Street, Mogadore, OH 44260
MLS# 5224610Listed by: EXP REALTY, LLC. $164,900Active2 beds 2 baths1,421 sq. ft.
3952 Eleanor Street, Mogadore, OH 44260
MLS# 5219246Listed by: KELLER WILLIAMS CHERVENIC RLTY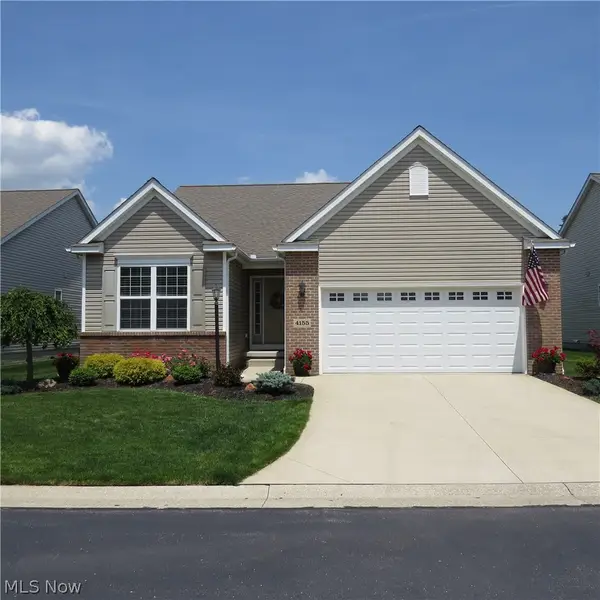 $350,000Pending2 beds 3 baths1,530 sq. ft.
4155 Millstone Lane, Mogadore, OH 44260
MLS# 5215617Listed by: MOSHOLDER REALTY INC.


Protect your home and budget from life's surprises with an Assurant Home Warranty, backed by a partner that supports you through every step of homeownership. Explore Plans.
©2026 Century 21 Real Estate LLC. All rights reserved. CENTURY 21®, the CENTURY 21 Logo and C21® are service marks owned by Century 21 Real Estate LLC. Century 21 Real Estate LLC fully supports the principles of the Fair Housing Act and the Equal Opportunity Act. Each office is independently owned and operated. Listing information is deemed reliable but not guaranteed accurate.