
598 Randolph Road, Mogadore, OH 44260
Local realty services provided by:CENTURY 21 HomeStar
Listed by: brandon buck
Office: xre
MLS#:5242280
Source:OH_NORMLS
Price summary
- Price:$385,000
- Price per sq. ft.:$164.88
About this home
Quiet living at its finest. This 4-bedroom, 1.5-bath home sits well back from the road on a serene 2.58-acre lot, offering exceptional privacy and an expansive backyard. Inside, the open layout connects the kitchen and dining area, creating an inviting space for everyday living. The first floor includes a family room and convenient laundry area, while the second floor features three spacious bedrooms, plus one large bedroom with cathedral ceilings and a walk-in closet.
The outdoor space is the true highlight - multiple outbuildings provide ample storage, and the front deck is perfect for entertaining or simply enjoying the natural surroundings. School bus pickup and drop-off are located right at the end of the driveway.
Recent updates include brand-new garage doors, new front and back entry doors, new roof (2024), new chimney flue, updated upper level (drywall, trim, recessed lighting)and plumbing, and a new electric garage heater. Washer and dryer included.
Schedule your showing today and experience the peace and privacy this property offers...
Contact an agent
Home facts
- Year built:1957
- Subdivision & Development:Suffield
- Listing ID #:5242280
- Added:10 day(s) ago
- Updated:September 14, 2026 at 02:39 PM
Rooms and interior
- Bedrooms:4
- Total bathrooms:2
- Full bathrooms:1
- Half bathrooms:1
- Rooms Total:7
- Kitchen Description:Dishwasher
- Basement:Yes
- Basement Description:Full
- Living area:2,335 sq. ft.
Heating and cooling
- Heating:Baseboard, Electric, Fireplaces, Gas
Structure and exterior
- Roof:Asphalt, Fiberglass
- Year built:1957
- Building area:2,335 sq. ft.
- Lot area:2.58 Acres
- Architectural Style:Colonial
- Construction Materials:Vinyl Siding
- Levels:2 Story
Utilities
- Water:Well
- Sewer:Septic Tank
Finances and disclosures
- Price:$385,000
- Price per sq. ft.:$164.88
- Tax amount:$3,873 (2025)
Features and amenities
- Appliances:Dishwasher, Water Softener
Parking
- Parking description:Garage, Paved
- Garage:Yes
- Garage spaces:2

New listings near 598 Randolph Road
 $38,500Active0.44 Acres
3306 Curtis Street, Mogadore, OH 44260
MLS# 5240555Listed by: REMAX DIVERSITY REAL ESTATE GROUP LLC $27,500Active0.36 Acres
Curtis Street, Mogadore, OH 44260
MLS# 5240178Listed by: REMAX DIVERSITY REAL ESTATE GROUP LLC $199,900Pending3 beds 2 baths1,601 sq. ft.
3316 Herbert Street, Mogadore, OH 44260
MLS# 5238515Listed by: RE/MAX TRENDS REALTY- Open Sat, 11am to 1pm
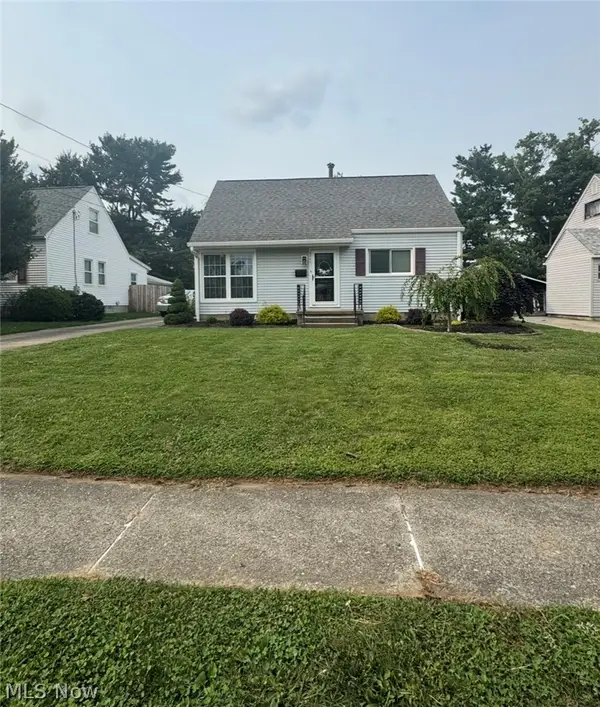 $239,900Active3 beds 1 baths
3741 Argonne Street, Mogadore, OH 44260
MLS# 5232471Listed by: BERKSHIRE HATHAWAY HOMESERVICES STOUFFER REALTY  $40,000Active0.15 Acres
66 Holcomb Avenue, Mogadore, OH 44260
MLS# 5229837Listed by: REMAX DIVERSITY REAL ESTATE GROUP LLC $40,000Active0.24 Acres
3828 Curtis Street, Mogadore, OH 44260
MLS# 5229843Listed by: REMAX DIVERSITY REAL ESTATE GROUP LLC $245,000Pending4 beds 2 baths1,789 sq. ft.
3565 Herbert Street, Mogadore, OH 44260
MLS# 5224610Listed by: EXP REALTY, LLC. $164,900Active2 beds 2 baths1,421 sq. ft.
3952 Eleanor Street, Mogadore, OH 44260
MLS# 5219246Listed by: KELLER WILLIAMS CHERVENIC RLTY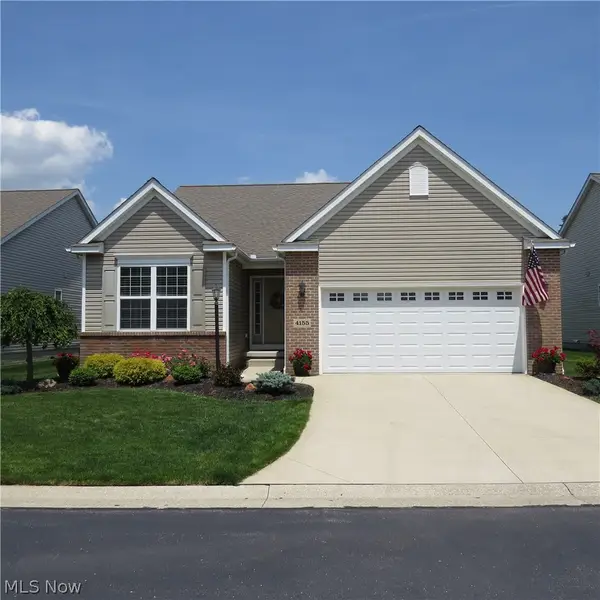 $350,000Pending2 beds 3 baths1,530 sq. ft.
4155 Millstone Lane, Mogadore, OH 44260
MLS# 5215617Listed by: MOSHOLDER REALTY INC.


Protect your home and budget from life's surprises with an Assurant Home Warranty, backed by a partner that supports you through every step of homeownership. Explore Plans.
©2026 Century 21 Real Estate LLC. All rights reserved. CENTURY 21®, the CENTURY 21 Logo and C21® are service marks owned by Century 21 Real Estate LLC. Century 21 Real Estate LLC fully supports the principles of the Fair Housing Act and the Equal Opportunity Act. Each office is independently owned and operated. Listing information is deemed reliable but not guaranteed accurate.