
77 Bayberry Lane, Monroe, OH 45050
Local realty services provided by:CENTURY 21 The Gene Group
Listed by: mary jo hoffman
Office: comey & shepherd513-489-2100
MLS#:1887663
Source:OH_CINCY
Price summary
- Price:$400,000
- Price per sq. ft.:$252.53
- Monthly HOA dues:$22.92
About this home
Here is the ranch home you have been waiting for! Covered front porch! New carpet! Freshly painted throughout! Wonderful floorplan with bright sunroom/breakfast room! Split bedroom plan with Primary suite with separate shower/soaking tub. Walk in closet. 2 additional bedrooms and bathrooms on other side of living room. Partially finished lower level with huge rec room area. Rough in for full bath. New neighborhood park/dog park/greenspace currently being developed behind this home.
Contact an agent
Home facts
- Year built:2011
- Listing ID #:1887663
- Added:3 day(s) ago
- Updated:July 25, 2026 at 02:14 PM
Rooms and interior
- Bedrooms:3
- Total bathrooms:2
- Full bathrooms:2
- Rooms Total:9
- Dining Description:Chandelier
- Kitchen Description:Dishwasher, Garbage Disposal, Laminate Floor, Microwave, Oven/Range, Refrigerator, Solid Surface Ctr, Wood Cabinets, Wood Floor
- Bedroom Description:Bath Adjoins, Walk-in Closet, Wall-to-Wall Carpet
- Basement Description:Full, Part Finished
- Living area:1,584 sq. ft.
Heating and cooling
- Cooling:Central Air
- Heating:Gas
Structure and exterior
- Roof:Shingle
- Year built:2011
- Building area:1,584 sq. ft.
- Lot area:0.27 Acres
- Architectural Style:Ranch
- Construction Materials:Brick
- Exterior Features:Porch
- Foundation Description:Poured
- Levels:1 Story
Utilities
- Water:Public
- Sewer:Public Sewer
Finances and disclosures
- Price:$400,000
- Price per sq. ft.:$252.53
Features and amenities
- Appliances:Dishwasher, Garbage Disposal, Microwave, Oven/Range, Refrigerator
- Amenities:9Ft + Ceiling, Multi Panel Doors, Vaulted Ceiling
Parking
- Parking description:Driveway
- Garage:Yes
- Garage spaces:2
 Information deemed reliable but not guaranteed. The data relating to real estate for sale on this web site comes in part from the Broker Reciprocity program of the Multiple Listing Service of Greater Cincinnati. Real estate listings held by brokerage firms other than CENTURY 21 The Gene Group are marked with the Broker Reciprocity™ logo (the small house as shown to the left) and detailed information about them includes the name of the listing brokers. 2026, MLS of Greater Cincinnati, Inc. All rights reserved.
New listings near 77 Bayberry Lane
- New
 $495,000Active4 beds 4 baths3,182 sq. ft.
3258 Blue Springs Drive, Monroe, OH 45050
MLS# 964904Listed by: REAL OF OHIO 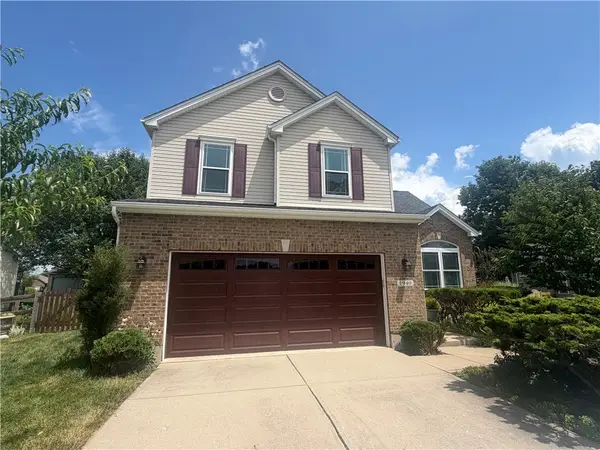 $420,000Pending3 beds 4 baths1,785 sq. ft.
1940 Michelle Lane, Middletown, OH 45044
MLS# 964729Listed by: COLDWELL BANKER HERITAGE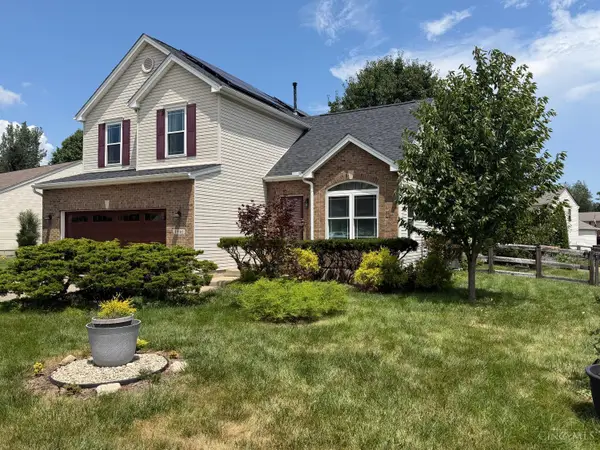 $420,000Pending3 beds 4 baths1,785 sq. ft.
1940 Michelle Lane, Monroe, OH 45044
MLS# 1887533Listed by: COLDWELL BANKER HERITAGE- New
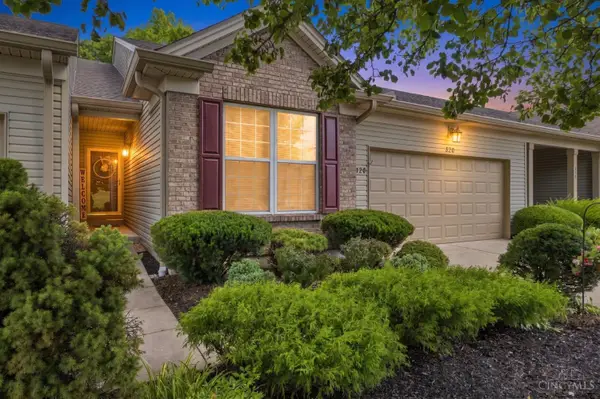 $410,000Active2 beds 3 baths2,507 sq. ft.
320 Gatehouse Court, Monroe, OH 45050
MLS# 1886580Listed by: RE/MAX PREFERRED GROUP - New
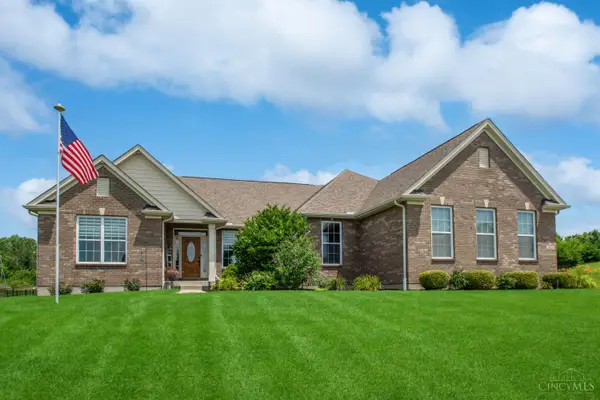 $689,900Active3 beds 3 baths3,449 sq. ft.
62 Tall Oaks Drive, Monroe, OH 45044
MLS# 1887542Listed by: KELLER WILLIAMS ADVISORS  $372,000Pending4 beds 2 baths2,077 sq. ft.
578 Britton Lane, Monroe, OH 45050
MLS# 1887468Listed by: SIBCY CLINE, INC.- New
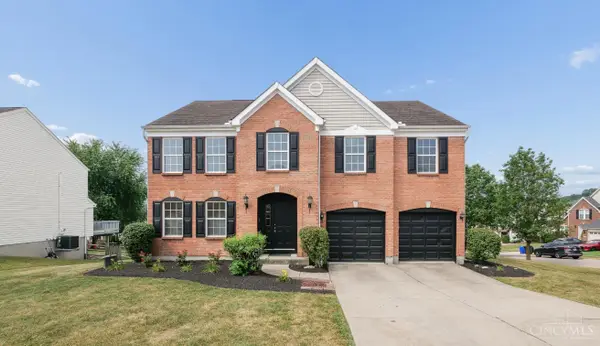 $489,900Active5 beds 4 baths3,306 sq. ft.
105 Stablewatch Court, Monroe, OH 45050
MLS# 1887302Listed by: COLDWELL BANKER REALTY - New
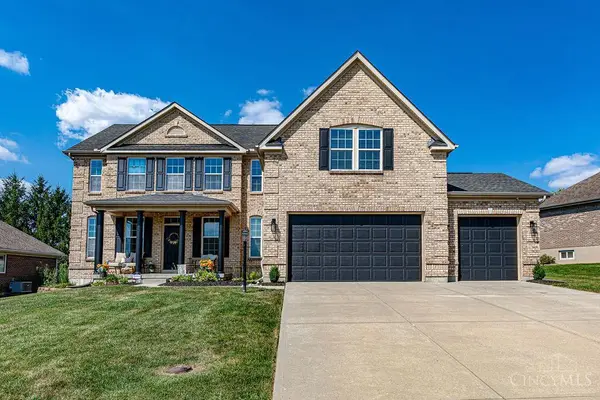 $594,900Active5 beds 4 baths4,214 sq. ft.
776 Griffin Lane, Monroe, OH 45050
MLS# 1886836Listed by: RE/MAX INCOMPASS - New
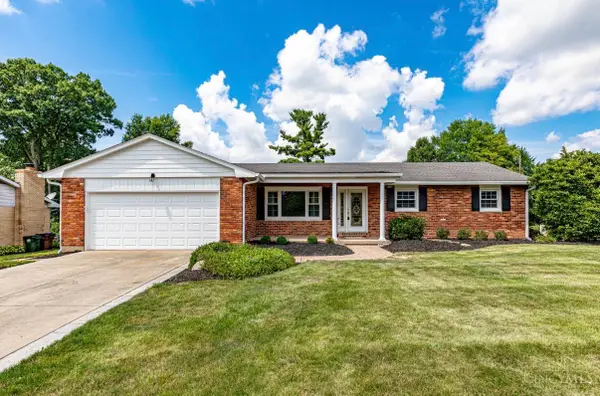 $369,000Active3 beds 2 baths1,423 sq. ft.
254 Woodyard Drive, Monroe, OH 45050
MLS# 1886555Listed by: RE/MAX INCOMPASS


Protect your home and budget from life's surprises with an Assurant Home Warranty, backed by a partner that supports you through every step of homeownership. Explore Plans.
©2026 Century 21 Real Estate LLC. All rights reserved. CENTURY 21®, the CENTURY 21 Logo and C21® are service marks owned by Century 21 Real Estate LLC. Century 21 Real Estate LLC fully supports the principles of the Fair Housing Act and the Equal Opportunity Act. Each office is independently owned and operated. Listing information is deemed reliable but not guaranteed accurate.