
9871 Zig Zag Road, Montgomery, OH 45242
Local realty services provided by:CENTURY 21 DeAnna Realty
9871 Zig Zag Road,Montgomery, OH 45242
$1,849,000
- 5 Beds
- 6 Baths
- 5,824 sq. ft.
- Single family
- Active
Listed by: michael hines
Office: coldwell banker realty513-321-9944
MLS#:1893393
Source:OH_CINCY
Price summary
- Price:$1,849,000
- Price per sq. ft.:$317.48
About this home
New construction on a 0.458-acre lot in Montgomery (Sycamore Schools), this new home by Classic Living Homes will offer timeless architecture, exceptional living spaces and an unbeatable location. Over 5,800 finished sqft includes 5 bedrooms, 5 full and 1 half baths, plus a 3-car garage. The first floor centers on a spacious great room, island kitchen and dining area with a butler's pantry, while a private library and mudroom add function. A private hall creates a distinct primary-suite wing, with a large walk-in closet, soaking tub and shower. Upstairs, 3 generous bedrooms are joined by 3 full baths and an open balcony overlooking the main level. The finished lower level adds a 5th bedroom and full bath, media room, exercise room and substantial storage. Situated on a sidewalk-lined street, you'll be just minutes from local favorites with easy access to Cross County Highway, I-71. Enjoy nearby Swaim Park, Montgomery Park and the restaurants and shopping at the new Montgomery Quarter.
Contact an agent
Home facts
- Listing ID #:1893393
- Added:1 day(s) ago
- Updated:September 11, 2026 at 02:44 PM
Rooms and interior
- Bedrooms:5
- Total bathrooms:6
- Full bathrooms:5
- Half bathrooms:1
- Rooms Total:11
- Dining Description:Walkout, Wood Floor
- Kitchen Description:Butler's Pantry, Dishwasher, Eat-In, Gourmet, Island, Microwave, Oven/Range, Quartz Counters, Refrigerator, Wood Floor
- Bedroom Description:Bath Adjoins, Walk-in Closet, Wood Floor
- Basement Description:Finished, Full
- Living area:5,824 sq. ft.
Heating and cooling
- Cooling:Central Air
- Heating:Forced Air, Gas
Structure and exterior
- Roof:Shingle
- Building area:5,824 sq. ft.
- Lot area:0.46 Acres
- Architectural Style:Transitional
- Construction Materials:Brick, Stone
- Exterior Features:Covered Deck/Patio, Fireplace
- Foundation Description:Poured
- Levels:2 Story
Utilities
- Water:Public
- Sewer:Public Sewer
Finances and disclosures
- Price:$1,849,000
- Price per sq. ft.:$317.48
Features and amenities
- Appliances:Dishwasher, Microwave, Oven/Range, Refrigerator
- Amenities:9Ft + Ceiling, Multi Panel Doors
Parking
- Parking description:Driveway, Off Street
- Garage:Yes
- Garage spaces:3
 Information deemed reliable but not guaranteed. The data relating to real estate for sale on this web site comes in part from the Broker Reciprocity program of the Multiple Listing Service of Greater Cincinnati. Real estate listings held by brokerage firms other than CENTURY 21 DeAnna Realty are marked with the Broker Reciprocity™ logo (the small house as shown to the left) and detailed information about them includes the name of the listing brokers. 2026, MLS of Greater Cincinnati, Inc. All rights reserved.
New listings near 9871 Zig Zag Road
- New
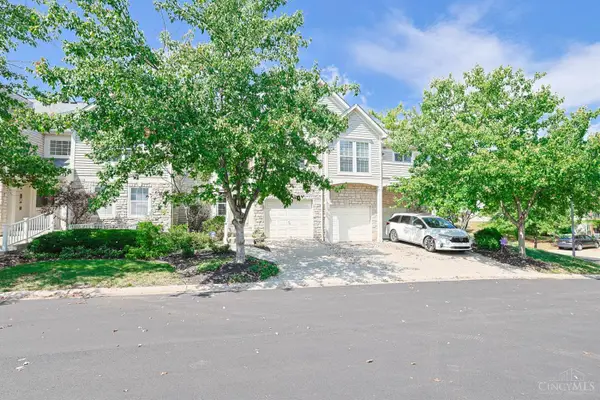 $255,000Active2 beds 1 baths1,022 sq. ft.
5345 Cooper Road #K, Montgomery, OH 45242
MLS# 1893453Listed by: SIBCY CLINE, INC. - New
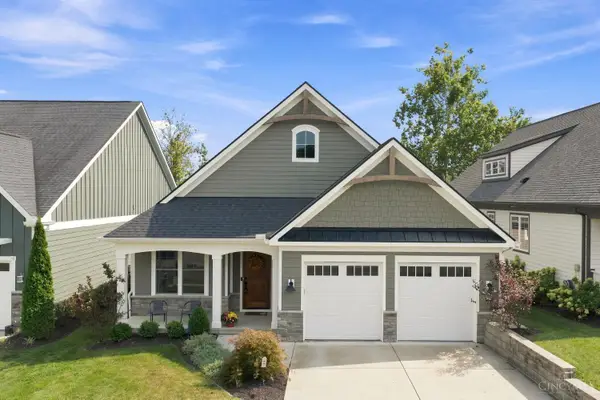 $1,025,000Active3 beds 3 baths3,583 sq. ft.
9815 Orchard Trail, Montgomery, OH 45242
MLS# 1893447Listed by: COLDWELL BANKER REALTY - New
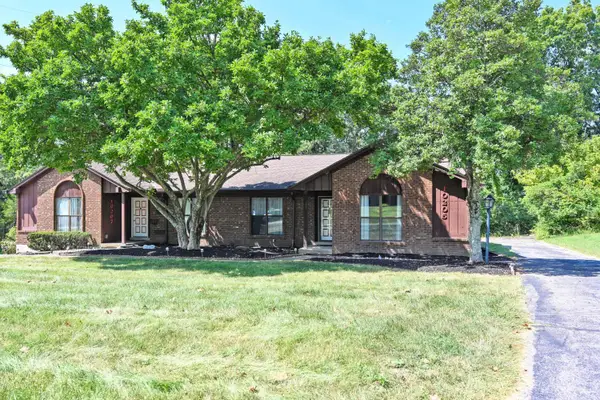 $300,000Active3 beds 3 baths1,873 sq. ft.
10205 Hightower Court, Montgomery, OH 45249
MLS# 1893203Listed by: COMEY & SHEPHERD - New
 $185,000Active2 beds 2 baths990 sq. ft.
10555 Montgomery Road #4, Montgomery, OH 45242
MLS# 1892944Listed by: RE/MAX PREFERRED GROUP - New
 $639,900Active3 beds 3 baths1,649 sq. ft.
10555 Montgomery Road #49, Montgomery, OH 45242
MLS# 1892995Listed by: KELLER WILLIAMS PINNACLE GROUP - New
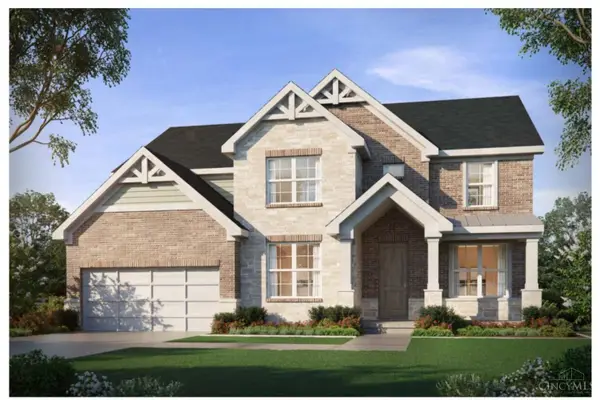 $1,495,000Active5 beds 5 baths4,714 sq. ft.
9736 Cooper Lane, Montgomery, OH 45242
MLS# 1892682Listed by: COLDWELL BANKER REALTY - New
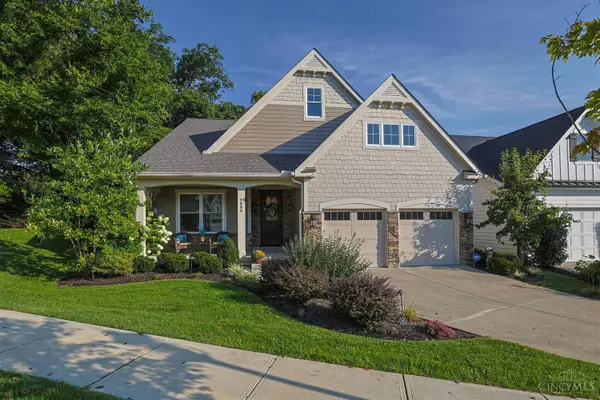 $1,025,000Active3 beds 3 baths3,442 sq. ft.
9808 Orchard Trail, Montgomery, OH 45242
MLS# 1892323Listed by: SIBCY CLINE, INC. - New
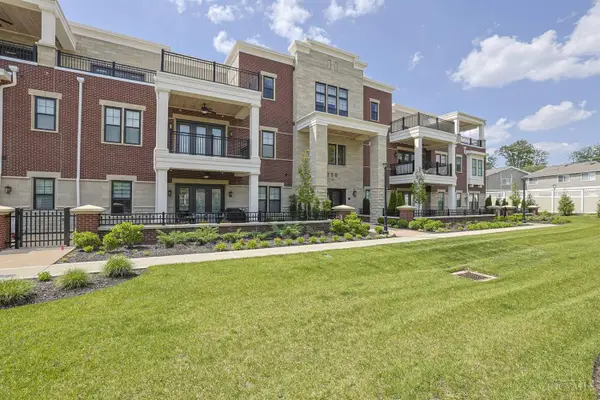 $780,000Active2 beds 2 baths1,494 sq. ft.
230 Vintage Club Drive #103, Montgomery, OH 45249
MLS# 1892531Listed by: SIBCY CLINE, INC.  $1,150,000Active4 beds 5 baths3,222 sq. ft.
7549 Cooper Road, Montgomery, OH 45242
MLS# 1891783Listed by: COLDWELL BANKER REALTY


Protect your home and budget from life's surprises with an Assurant Home Warranty, backed by a partner that supports you through every step of homeownership. Explore Plans.
©2026 Century 21 Real Estate LLC. All rights reserved. CENTURY 21®, the CENTURY 21 Logo and C21® are service marks owned by Century 21 Real Estate LLC. Century 21 Real Estate LLC fully supports the principles of the Fair Housing Act and the Equal Opportunity Act. Each office is independently owned and operated. Listing information is deemed reliable but not guaranteed accurate.