
4564 Larkspur Lane, Montrose Ghent, OH 44333
Local realty services provided by:CENTURY 21 Bolte Real Estate
Listed by: joan elflein
Office: ohio broker direct
MLS#:5223673
Source:OH_NORMLS
Price summary
- Price:$525,000
- Price per sq. ft.:$265.96
About this home
Modern Luxury Meets Serene Country Living in Bath Township! Imagine waking up, pouring a cup of coffee, and stepping onto your private, elevated back deck to watch the deer step through 1.72 acres of quiet, mature woods. This beautifully renovated 1,974 sq. ft. elevated ranch offers absolute peace and quiet inside and out! The home has been completely transformed from top-to-bottom with upgrades over the last three years. The main level (1,424 sq. ft.) features abundant windows, incredible natural cross-breezes, and a seamless flow. The stunning, redesigned kitchen is a home chef's dream, complete with quartz countertops, a custom island, a spacious reach-in pantry with room for a dedicated coffee station, and clever pull-out lower cabinets to keep modern appliances out of sight. Both the kitchen and the fully updated, high-end bathrooms complement the home's fresh, modern aesthetic. Beyond the surface, the home is packed with high-tech upgrades, from voice-controlled lighting and smart appliances to an advanced leak-detection auto-shutoff water system. Every major mechanical element has been updated—including a new A/C, hot water tank, full water filtration/softening system, and reverse osmosis drinking water. The finished lower level features a separate entrance, complete with a bedroom and full bathroom—making it a perfect setup for a private suite, guest quarters, or a home office. Located in a premier bedroom community known for its highly rated schools, this turnkey home offers the perfect balance of a secluded retreat and community convenience. Complete list of renovations and home automation features included in supplements. Call today to schedule a showing!...
Contact an agent
Home facts
- Year built:1963
- Listing ID #:5223673
- Added:27 day(s) ago
- Updated:July 29, 2026 at 02:42 PM
Rooms and interior
- Bedrooms:4
- Total bathrooms:3
- Full bathrooms:2
- Half bathrooms:1
- Rooms Total:11
- Kitchen Description:Dishwasher, Disposal, Microwave, Range, Refrigerator
- Basement:Yes
- Basement Description:Finished, Sump Pump, Walk Out Access
- Living area:1,974 sq. ft.
Heating and cooling
- Cooling:Central Air
- Heating:Forced Air, Gas
- Central air:Yes
Structure and exterior
- Roof:Asphalt
- Year built:1963
- Building area:1,974 sq. ft.
- Lot area:1.72 Acres
- Lot Features:Wooded/Treed
- Architectural Style:Ranch
- Construction Materials:Vinyl Siding
- Exterior Features:Deck, Patio, Porch, Wooded
- Levels:1 Story
Utilities
- Water:Well
- Sewer:Septic Tank
Finances and disclosures
- Price:$525,000
- Price per sq. ft.:$265.96
- Tax amount:$5,100 (2025)
Features and amenities
- Appliances:Dishwasher, Disposal, Microwave, Range, Refrigerator, Washer, Water Softener
- Laundry features:Washer
- Amenities:Smoke Detectors
Parking
- Parking description:Attached, Driveway, Garage
- Garage:Yes
- Garage spaces:2

New listings near 4564 Larkspur Lane
- New
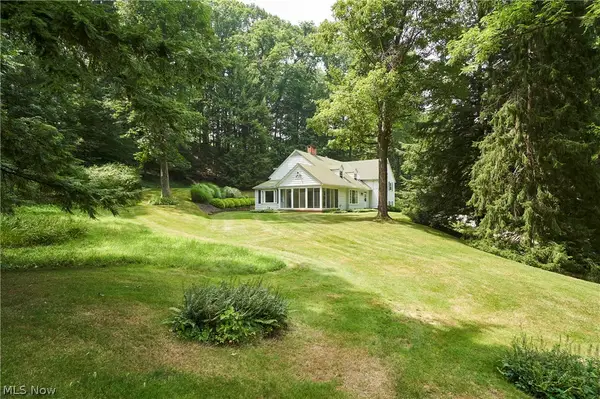 $995,000Active4 beds 4 baths3,736 sq. ft.
2801 Yellow Creek Road, Bath, OH 44333
MLS# 5229501Listed by: BERKSHIRE HATHAWAY HOMESERVICES STOUFFER REALTY - New
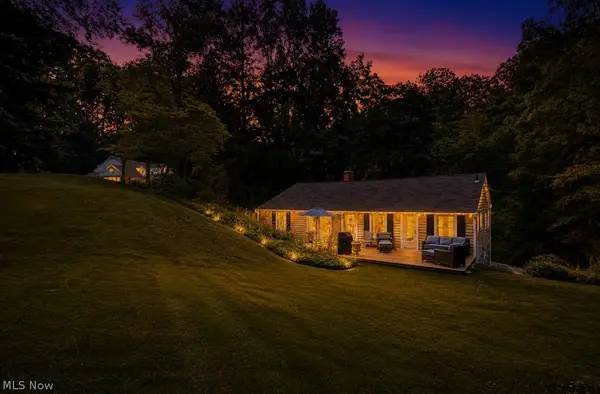 $995,000Active2 beds 1 baths2,950 sq. ft.
2803 Yellow Creek Road, Bath, OH 44333
MLS# 5229680Listed by: BERKSHIRE HATHAWAY HOMESERVICES STOUFFER REALTY 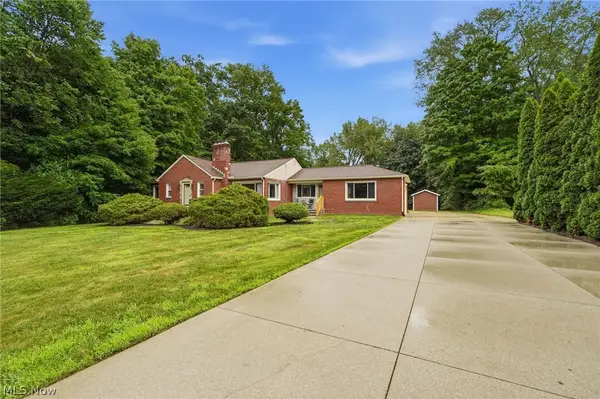 $423,900Pending3 beds 3 baths2,732 sq. ft.
523 Rotunda Avenue, Akron, OH 44333
MLS# 5226908Listed by: ADAM-AUGUST REALTY, INC. $1,100,000Pending5 beds 6 baths6,659 sq. ft.
3611 N Fork Drive, Bath, OH 44333
MLS# 5225749Listed by: BERKSHIRE HATHAWAY HOMESERVICES STOUFFER REALTY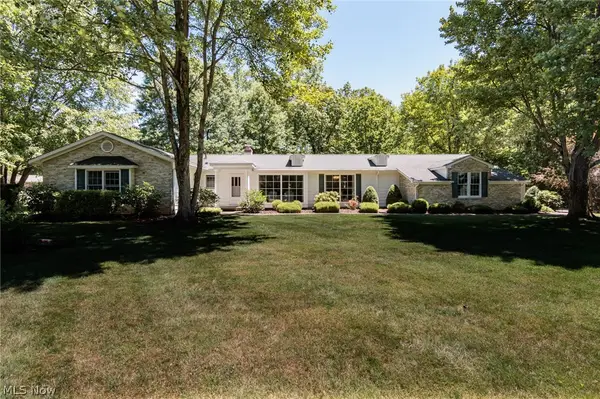 $529,900Pending3 beds 2 baths2,056 sq. ft.
4511 Ranchwood Road, Akron, OH 44333
MLS# 5225142Listed by: KELLER WILLIAMS ELEVATE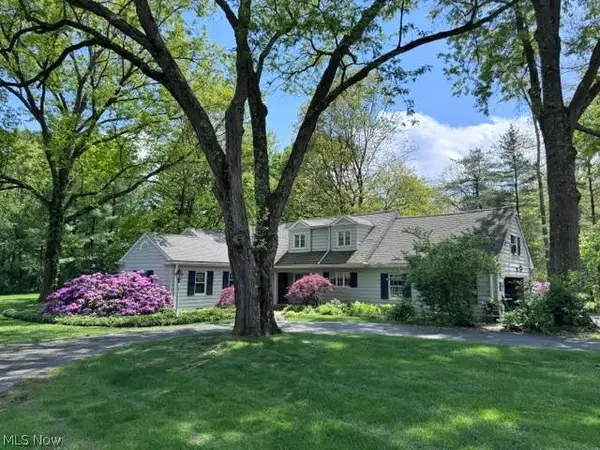 $599,000Pending4 beds 3 baths3,983 sq. ft.
1176 Meadow Spur Drive, Akron, OH 44333
MLS# 5214724Listed by: KELLER WILLIAMS ELEVATE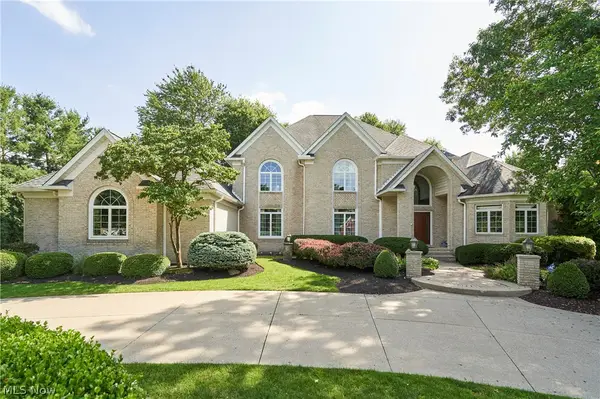 $1,100,000Pending4 beds 7 baths9,635 sq. ft.
3740 Winterberry Drive, Akron, OH 44333
MLS# 5223915Listed by: BERKSHIRE HATHAWAY HOMESERVICES STOUFFER REALTY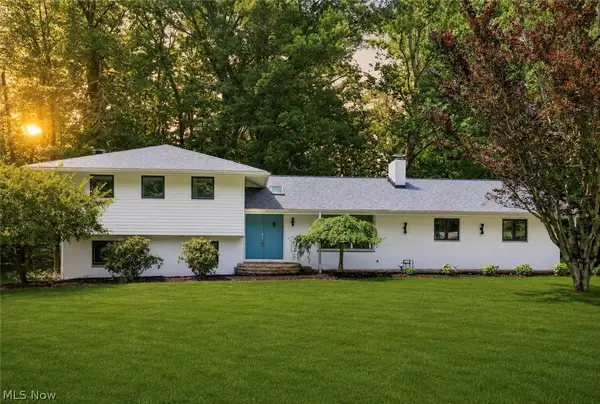 $674,900Active3 beds 3 baths2,270 sq. ft.
3866 Woodthrush Road, Akron, OH 44333
MLS# 5223677Listed by: RE/MAX CROSSROADS PROPERTIES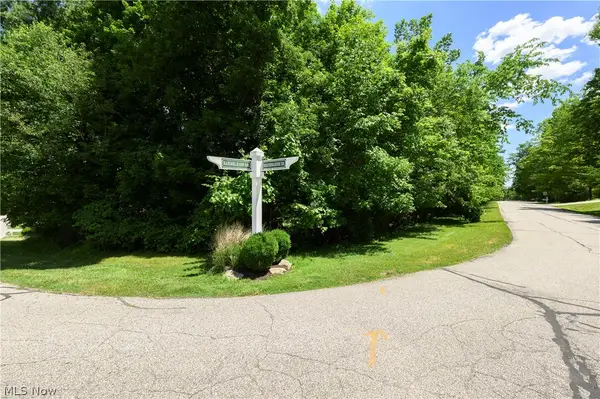 $185,000Active1.5 Acres
4643 Barnsleigh Drive #46, Akron, OH 44333
MLS# 5222795Listed by: COLDWELL BANKER SCHMIDT REALTY


Protect your home and budget from life's surprises with an Assurant Home Warranty, backed by a partner that supports you through every step of homeownership. Explore Plans.
©2026 Century 21 Real Estate LLC. All rights reserved. CENTURY 21®, the CENTURY 21 Logo and C21® are service marks owned by Century 21 Real Estate LLC. Century 21 Real Estate LLC fully supports the principles of the Fair Housing Act and the Equal Opportunity Act. Each office is independently owned and operated. Listing information is deemed reliable but not guaranteed accurate.