
34108 Chagrin Boulevard #5103, Moreland Hills, OH 44022
Local realty services provided by:CENTURY 21 Full Service Realty
34108 Chagrin Boulevard #5103,Moreland Hills, OH 44022
$329,000
- 3 Beds
- 3 Baths
- 2,243 sq. ft.
- Condominium
- Active
Upcoming open houses
- Sat, Nov 0712:00 pm - 02:00 pm
Listed by: tera somogyi
Office: keller williams living
MLS#:5243504
Source:OH_NORMLS
Price summary
- Price:$329,000
- Price per sq. ft.:$146.68
- Monthly HOA dues:$641
About this home
Welcome home to Heathermore located in the Orange school district! This Moreland Hills townhome pairs a wooded backdrop with easy access to the shops, restaurants, and parks of Chagrin Falls. A covered front porch welcomes you inside, where large front windows fill the living room with natural light. The adjoining dining room pairs classic chair rail with a statement chandelier and leads into the kitchen, with white cabinetry, stainless steel appliances, and a view of the backyard. The kitchen opens to a family room with a fireplace flanked by built-in bookcases. Sliding glass doors lead to a generous wood deck with room for a dining table and lounge seating. With mature trees as the backdrop, it’s an easy place to let morning coffee linger or bring dinner outside. Upstairs, the spacious primary bedroom has an en-suite bath, two walk-in closets, and room for a sitting area. Two additional bedrooms offer flexibility for guests or a home office. The lower level has room for entertaining or recreation, and a large back room provides space for laundry, utilities, and storage. Updates include refreshed lighting and a new shower door in 2026, along with central air conditioning installed in 2023. Summer afternoons can start right at home, with a dip in Heathermore’s own community pool. Across the street from this neighborhood are some of Cleveland's top rated restaurants! Or you can head to downtown Chagrin Falls, where a quick coffee can turn into an afternoon of browsing village shops, a stop at the famous falls, or dinner by the river. Eton and Pinecrest are just a short distance as well for even more shopping and dining options! For nature lovers, Riverside Park, Whitesburg Park, and the Cleveland Metroparks’ are all just a short distance away. Added bonus - water, sewer and trash utilities are covered by the HOA/Maintenance fee! Beauty, convenience, accessibility, and a lovely, move-in ready townhome - this is the lifestyle you have been waiting for....
Contact an agent
Home facts
- Year built:1972
- Subdivision & Development:Heathermore Condo
- Listing ID #:5243504
- Added:2 day(s) ago
- Updated:November 07, 2026 at 01:46 AM
Rooms and interior
- Bedrooms:3
- Total bathrooms:3
- Full bathrooms:2
- Half bathrooms:1
- Rooms Total:6
- Kitchen Description:Dishwasher, Disposal, Range, Refrigerator
- Basement:Yes
- Basement Description:Full
- Living area:2,243 sq. ft.
Heating and cooling
- Cooling:Central Air
- Heating:Forced Air
- Central air:Yes
Structure and exterior
- Roof:Asphalt, Fiberglass
- Year built:1972
- Building area:2,243 sq. ft.
- Construction Materials:Brick
- Levels:1 Story, 2 Stories
Utilities
- Water:Public
- Sewer:Septic Tank
Finances and disclosures
- Price:$329,000
- Price per sq. ft.:$146.68
- Tax amount:$7,827 (2025)
Features and amenities
- Appliances:Dishwasher, Disposal, Range, Refrigerator, Washer
- Laundry features:Dryer, Washer
Parking
- Parking description:Attached, Garage
- Garage:Yes
- Garage spaces:1

New listings near 34108 Chagrin Boulevard #5103
- New
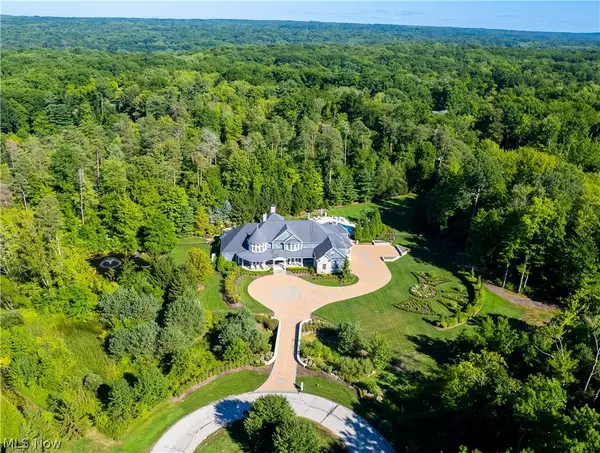 $7,750,000Active5 beds 9 baths
45 Raea Lane, Moreland Hills, OH 44022
MLS# 5258135Listed by: CHESTNUT HILL REALTY, INC. - New
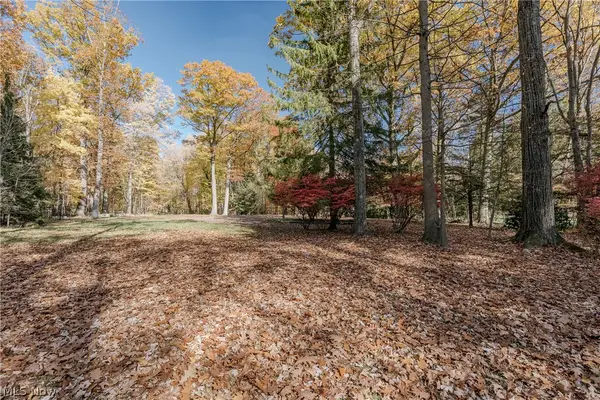 $649,900Active1.9 Acres
65 Sterncrest Drive, Moreland Hills, OH 44022
MLS# 5257008Listed by: KELLER WILLIAMS GREATER METROPOLITAN - New
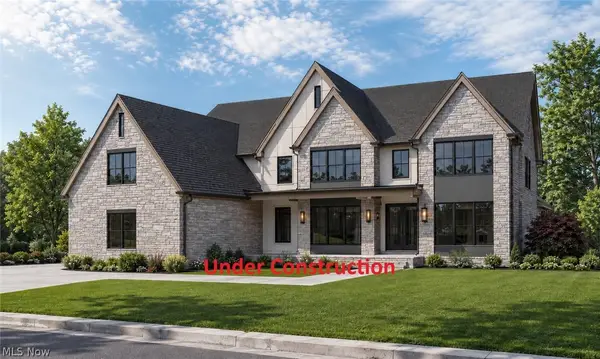 $1,997,000Active5 beds 7 baths7,085 sq. ft.
45 Sterncrest Drive, Moreland Hills, OH 44022
MLS# 5256960Listed by: KELLER WILLIAMS LIVING  $1,225,000Active4 beds 4 baths4,044 sq. ft.
37475 Jackson Road, Chagrin Falls, OH 44022
MLS# 5255699Listed by: ELITE SOTHEBY'S INTERNATIONAL REALTY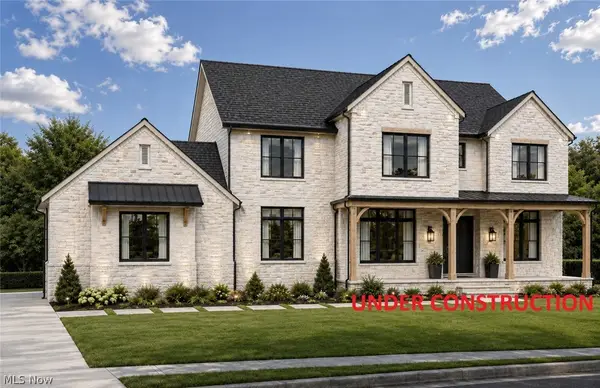 $1,845,000Active5 beds 7 baths5,800 sq. ft.
110 Meadowhill Lane, Moreland Hills, OH 44022
MLS# 5254540Listed by: KELLER WILLIAMS LIVING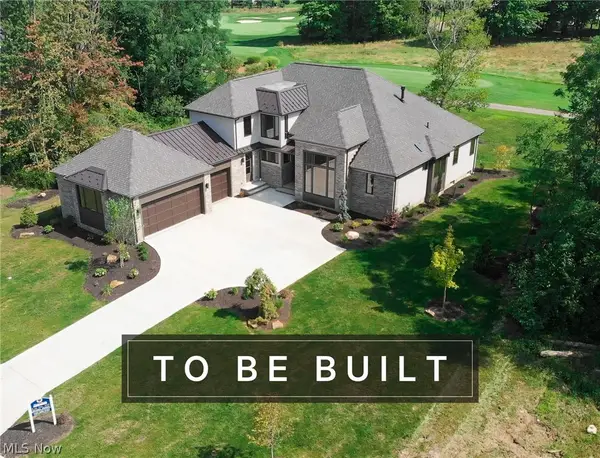 $1,990,000Active4 beds 4 baths5,498 sq. ft.
389 Bentleyville Road, Moreland Hills, OH 44022
MLS# 5253486Listed by: THE AGENCY CLEVELAND NORTHCOAST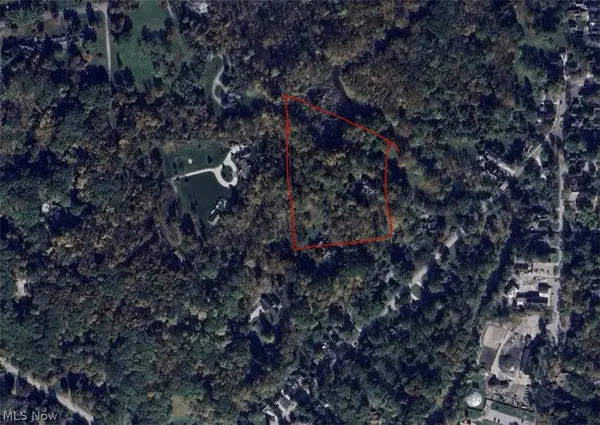 $270,000Active2.18 Acres
160 Miles Road, Moreland Hills, OH 44022
MLS# 5251023Listed by: MCDOWELL HOMES REAL ESTATE SERVICES $1,749,000Active5 beds 7 baths8,261 sq. ft.
5 Brandon Court, Moreland Hills, OH 44022
MLS# 5248213Listed by: KELLER WILLIAMS GREATER METROPOLITAN $412,500Pending2 beds 2 baths1,484 sq. ft.
35220 Chagrin Boulevard, Moreland Hills, OH 44022
MLS# 5245537Listed by: KELLER WILLIAMS LIVING


Protect your home and budget from life's surprises with an Assurant Home Warranty, backed by a partner that supports you through every step of homeownership. Explore Plans.
©2026 Century 21 Real Estate LLC. All rights reserved. CENTURY 21®, the CENTURY 21 Logo and C21® are service marks owned by Century 21 Real Estate LLC. Century 21 Real Estate LLC fully supports the principles of the Fair Housing Act and the Equal Opportunity Act. Each office is independently owned and operated. Listing information is deemed reliable but not guaranteed accurate.