
45 Sterncrest Drive, Moreland Hills, OH 44022
Local realty services provided by:CENTURY 21 Premiere Properties
Listed by: david aronovich, andrey godes
Office: keller williams living
MLS#:5256960
Source:OH_NORMLS
Price summary
- Price:$1,997,000
- Price per sq. ft.:$281.86
About this home
An extraordinary opportunity to own a magnificent new-construction estate offering over 7,000 sq. ft of luxurious living space, featuring 5 bedrooms and 6 bathrooms. A remarkable blend of timeless architecture, sophisticated design, and modern luxury, this exceptional residence offers the perfect balance of elegance, comfort, and functionality. From the moment you arrive, the home's architectural beauty takes center stage. A striking combination of natural stone, dramatic rooflines, and expansive windows creates an unforgettable first impression. Inside, soaring ceilings, exquisite custom millwork, and expansive living spaces establish an atmosphere of understated grandeur. A breathtaking two-story great room with a statement fireplace, an inviting hearth room, and an elegant butler's bar provide exceptional spaces for everyday living and entertaining. At the heart of the home, the gourmet kitchen features semi custom cabinetry, an oversized center island, professional-grade appliances, and a spacious secondary prep kitchen, offering the ultimate combination of luxury and functionality. A private first-floor en-suite provides flexibility for guests, while the luxurious primary suite offers a spa-inspired bathroom, freestanding soaking tub, oversized shower, and custom walk-in his and her closet. The exceptional living experience extends outdoors to a spectacular covered living area with a soaring cathedral ceiling and exposed architectural beams, creating the perfect setting for relaxation and entertaining. Currently under construction, this extraordinary residence offers buyers the unique opportunity to work directly with our professional design team to personalize select features, finishes, and design details, creating a home that truly reflects their individual style and vision. Anticipated completion April 2027....
Contact an agent
Home facts
- Year built:2027
- Subdivision & Development:Old Homestead Estates #2
- Listing ID #:5256960
- Added:1 day(s) ago
- Updated:October 29, 2026 at 07:48 PM
Rooms and interior
- Bedrooms:5
- Total bathrooms:7
- Full bathrooms:6
- Half bathrooms:1
- Rooms Total:17
- Kitchen Description:Built In Oven, Dishwasher, Disposal, Microwave, Range, Refrigerator
- Basement:Yes
- Basement Description:Full, Partially Furnished, Sump Pump
- Living area:7,085 sq. ft.
Heating and cooling
- Cooling:Central Air
- Heating:Forced Air
- Central air:Yes
Structure and exterior
- Roof:Asphalt
- Year built:2027
- Building area:7,085 sq. ft.
- Lot area:2 Acres
- Architectural Style:Colonial
- Exterior Features:Deck
- Levels:2 Stories, 2 Story
Utilities
- Water:Public
- Sewer:Septic Tank
Finances and disclosures
- Price:$1,997,000
- Price per sq. ft.:$281.86
- Tax amount:$10,530 (2025)
Features and amenities
- Appliances:Air Purifier, Dishwasher, Disposal, Microwave, Range, Refrigerator
- Amenities:Carbon Monoxide Detectors, Smoke Detectors
Parking
- Parking description:Attached, Garage
- Garage:Yes
- Garage spaces:3

New listings near 45 Sterncrest Drive
- New
 $1,225,000Active4 beds 4 baths4,044 sq. ft.
37475 Jackson Road, Chagrin Falls, OH 44022
MLS# 5255699Listed by: ELITE SOTHEBY'S INTERNATIONAL REALTY - New
 $730,000Active4 beds 3 baths2,886 sq. ft.
35755 Miles Road, Moreland Hills, OH 44022
MLS# 5255091Listed by: THE AGENCY CLEVELAND NORTHCOAST - New
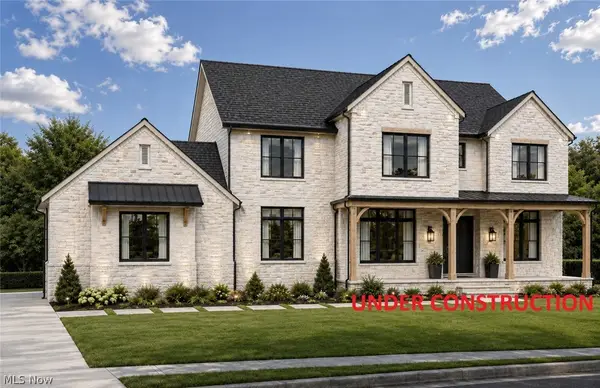 $1,845,000Active5 beds 7 baths5,800 sq. ft.
110 Meadowhill Lane, Moreland Hills, OH 44022
MLS# 5254540Listed by: KELLER WILLIAMS LIVING 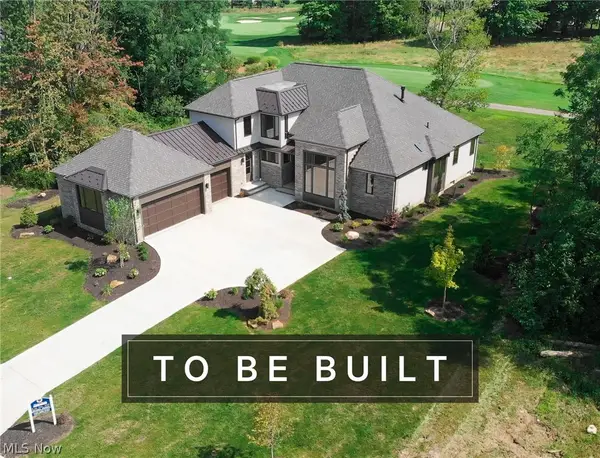 $1,990,000Active4 beds 4 baths5,498 sq. ft.
389 Bentleyville Road, Moreland Hills, OH 44022
MLS# 5253486Listed by: THE AGENCY CLEVELAND NORTHCOAST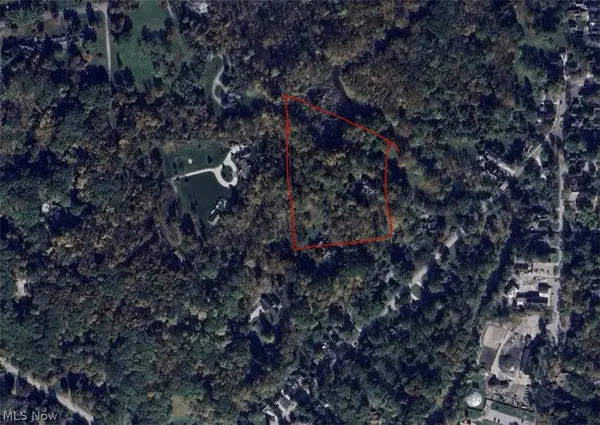 $270,000Active2.18 Acres
160 Miles Road, Moreland Hills, OH 44022
MLS# 5251023Listed by: MCDOWELL HOMES REAL ESTATE SERVICES- Open Sun, 12 to 2pm
 $1,749,000Active5 beds 7 baths8,261 sq. ft.
5 Brandon Court, Moreland Hills, OH 44022
MLS# 5248213Listed by: KELLER WILLIAMS GREATER METROPOLITAN  $412,500Pending2 beds 2 baths1,484 sq. ft.
35220 Chagrin Boulevard, Moreland Hills, OH 44022
MLS# 5245537Listed by: KELLER WILLIAMS LIVING $3,430,000Active5 beds 9 baths8,478 sq. ft.
3660 Chagrin River Road, Moreland Hills, OH 44022
MLS# 5245302Listed by: THE AGENCY CLEVELAND NORTHCOAST $1,395,000Pending4 beds 6 baths8,632 sq. ft.
80 Easton Lane, Moreland Hills, OH 44022
MLS# 5243446Listed by: KELLER WILLIAMS GREATER METROPOLITAN


Protect your home and budget from life's surprises with an Assurant Home Warranty, backed by a partner that supports you through every step of homeownership. Explore Plans.
©2026 Century 21 Real Estate LLC. All rights reserved. CENTURY 21®, the CENTURY 21 Logo and C21® are service marks owned by Century 21 Real Estate LLC. Century 21 Real Estate LLC fully supports the principles of the Fair Housing Act and the Equal Opportunity Act. Each office is independently owned and operated. Listing information is deemed reliable but not guaranteed accurate.