
4240 Som Center Road, Moreland Hills, OH 44022
Local realty services provided by:CENTURY 21 Premiere Properties
Upcoming open houses
- Sun, Sep 1312:00 pm - 01:30 pm
Listed by: brittany neidus, susan m loparo
Office: re/max crossroads properties
MLS#:5243256
Source:OH_NORMLS
Price summary
- Price:$649,900
- Price per sq. ft.:$132.58
About this home
A MUST SEE!! Welcome to this beautifully renovated 4-bedroom ranch home in an incredible location! Everything has been done, so all you have to do is move in and enjoy. The home features a bright, open kitchen, a spacious living room with a cozy gas fireplace, and a wonderful primary suite with dual closets and a luxurious bathroom, including a new master shower in 2026. Three additional bedrooms and two more full baths provide plenty of space for family and guests. Embrace the beauty of the outdoors from the charming sun porch with skylights overlooking the wooded backyard. The lower level offers versatile living space with a family room, fireplace, bonus rooms, ample storage and an additional full bathroom. A spacious 3-car garage provides plenty of room for vehicles and storage, with a separate stairwell to the basement for added convenience. Recent improvements include roof guards and basement insulation in 2024, air conditioner in 2024, hot water heater in 2025, and garage door system and master shower in 2026. Conveniently located near fine dining, shopping, Pinecrest, Chagrin Valley Country Club, and South Chagrin Reservation, with quick access to I-271 and Route 422. The property is located within the highly regarded Orange School District, known for its commitment to academic excellence. Don't miss the opportunity to experience the perfect blend of comfortable living, natural beauty, and an incredible location!...
Contact an agent
Home facts
- Year built:1977
- Listing ID #:5243256
- Added:2 day(s) ago
- Updated:September 12, 2026 at 02:29 PM
Rooms and interior
- Bedrooms:4
- Total bathrooms:3
- Full bathrooms:3
- Rooms Total:8
- Kitchen Description:Built In Oven, Dishwasher, Disposal, Microwave, Range, Refrigerator
- Basement:Yes
- Basement Description:Finished, Full
- Living area:4,902 sq. ft.
Heating and cooling
- Cooling:Heat Pump
- Heating:Heat Pump
Structure and exterior
- Roof:Asphalt, Shingle
- Year built:1977
- Building area:4,902 sq. ft.
- Lot area:1.2 Acres
- Architectural Style:Ranch
- Construction Materials:Brick
- Levels:1 Story
Utilities
- Water:Public
- Sewer:Public Sewer
Finances and disclosures
- Price:$649,900
- Price per sq. ft.:$132.58
- Tax amount:$11,605 (2025)
Features and amenities
- Appliances:Dishwasher, Disposal, Microwave, Range, Refrigerator, Washer
- Laundry features:Dryer, Washer
- Pool features:Community
Parking
- Parking description:Attached, Drain, Garage, Paved
- Garage:Yes
- Garage spaces:3

New listings near 4240 Som Center Road
- New
 $1,425,000Active4 beds 6 baths8,632 sq. ft.
80 Easton Lane, Moreland Hills, OH 44022
MLS# 5243446Listed by: KELLER WILLIAMS GREATER METROPOLITAN  $679,000Pending3 beds 3 baths2,557 sq. ft.
80 Mill Creek Lane, Moreland Hills, OH 44022
MLS# 5237302Listed by: ELITE SOTHEBY'S INTERNATIONAL REALTY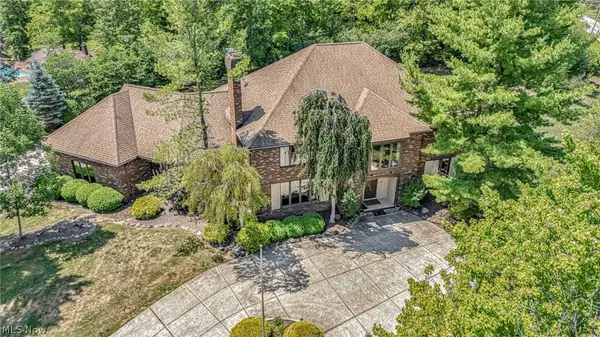 $1,075,000Active5 beds 7 baths8,657 sq. ft.
10 Woodburn Drive, Moreland Hills, OH 44022
MLS# 5221562Listed by: RE/MAX REVEALTY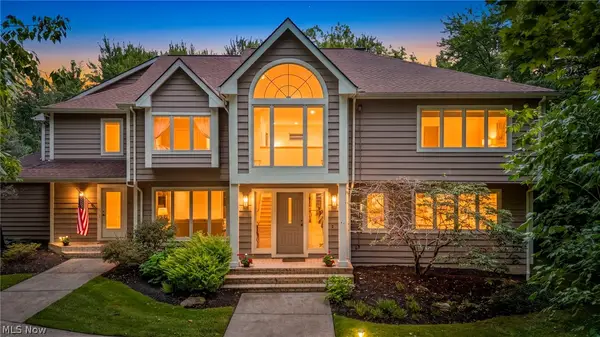 $1,199,000Pending4 beds 5 baths6,922 sq. ft.
150 Sterncrest Drive, Moreland Hills, OH 44022
MLS# 5215472Listed by: RE/MAX REVEALTY $799,900Pending3 beds 3 baths3,938 sq. ft.
35600 Jackson Road, Moreland Hills, OH 44022
MLS# 5226475Listed by: KELLER WILLIAMS GREATER METROPOLITAN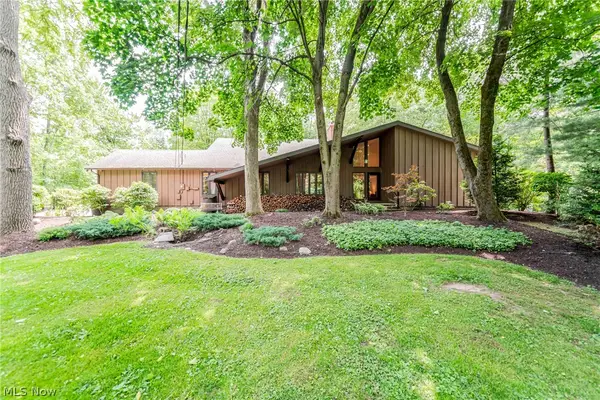 $698,900Pending4 beds 3 baths3,552 sq. ft.
242 Springdale Lane, Moreland Hills, OH 44022
MLS# 5217731Listed by: KELLER WILLIAMS GREATER METROPOLITAN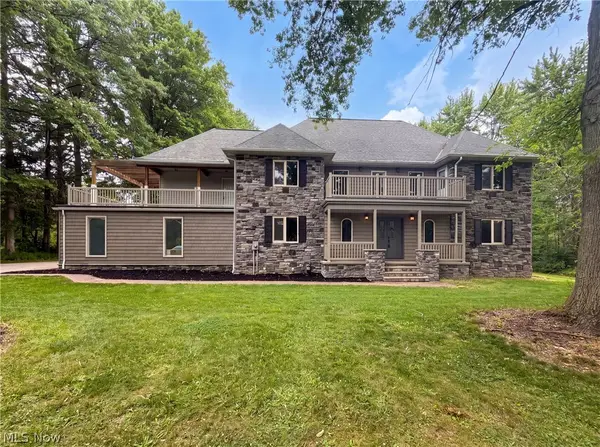 $850,000Active5 beds 4 baths3,773 sq. ft.
37045 Chagrin Boulevard, Chagrin Falls, OH 44022
MLS# 5225114Listed by: OPENDOOR BROKERAGE LLC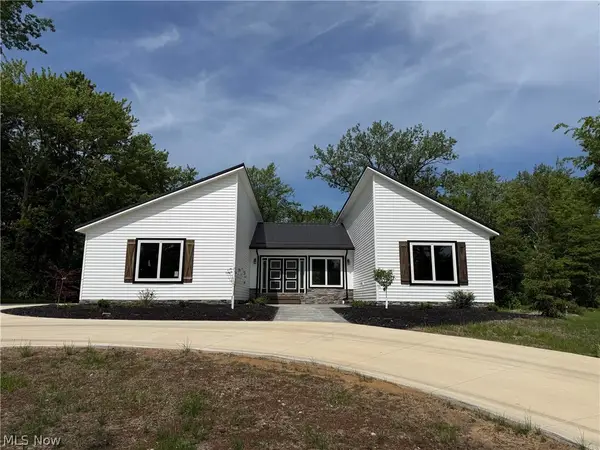 $850,000Active4 beds 5 baths3,100 sq. ft.
3940 Ellendale Road, Moreland Hills, OH 44022
MLS# 5221679Listed by: LPT REALTY $649,000Active3 beds 3 baths2,276 sq. ft.
34995 Miles Road, Moreland Hills, OH 44022
MLS# 5218842Listed by: RUSSELL REAL ESTATE SERVICES


Protect your home and budget from life's surprises with an Assurant Home Warranty, backed by a partner that supports you through every step of homeownership. Explore Plans.
©2026 Century 21 Real Estate LLC. All rights reserved. CENTURY 21®, the CENTURY 21 Logo and C21® are service marks owned by Century 21 Real Estate LLC. Century 21 Real Estate LLC fully supports the principles of the Fair Housing Act and the Equal Opportunity Act. Each office is independently owned and operated. Listing information is deemed reliable but not guaranteed accurate.