
80 Easton Lane, Moreland Hills, OH 44022
Local realty services provided by:CENTURY 21 Transcendent Realty
80 Easton Lane,Moreland Hills, OH 44022
$1,425,000
- 4 Beds
- 6 Baths
- 8,632 sq. ft.
- Single family
- Active
Listed by: terry young
Office: keller williams greater metropolitan
MLS#:5243446
Source:OH_NORMLS
Price summary
- Price:$1,425,000
- Price per sq. ft.:$165.08
About this home
A rare opportunity to live on one of Moreland Hills' most notable streets. This custom built estate is beautifully positioned on a private, wooded lot with a spectacular backyard oasis designed for entertaining and over 8200 sqft of space designed for refined living. Inside, a dramatic two-story great room anchors the home, while the spacious eat-in kitchen is ideal for gathering. The kitchen boasts a large island with seating, granite counters, double ovens, a prep sink, and a bar area with a beverage fridge. Additional bonuses on the main floor include a screened-in sunroom just off the back and first-floor laundry. The versatile first floor also features a private office, bonus room, movie theater, full bath, powder room, and flexible space ideal for a guest or in-law suite. On the second floor you will find 4 bedrooms and 3 full baths, including a luxurious primary suite with his/hers walk-in closets and three additional bedrooms, all with generous closets. The expansive finished lower level adds a bar, home gym, space for an office or flex room, additional half bath, and abundant storage. Outdoors, mature trees create a canopy privacy around the heated salt water pool with electric child-safety cover and new filter, built in outdoor grill, gas fire pit, and fenced yard. Truly an incredible oasis for entertaining. Additional highlights include hardwood floors, 3½-car garage, whole-house 22kW generator, and security system. Major updates include A/C (2025), second A/C (2019), two furnaces (2019), two 50-gallon water heaters (approx. 2 years), primary bedroom/bath windows and pool filter (2026). Located in the award-winning Orange City School District, minutes from the Cuyahoga Valley National Park, world-class healthcare, freeway access, and upscale shopping and dining. A remarkable combination of space, privacy, lifestyle and location....
Contact an agent
Home facts
- Year built:1991
- Subdivision & Development:Easton Lane
- Listing ID #:5243446
- Added:2 day(s) ago
- Updated:September 12, 2026 at 02:29 PM
Rooms and interior
- Bedrooms:4
- Total bathrooms:6
- Full bathrooms:4
- Half bathrooms:2
- Kitchen Description:Built In Oven, Dishwasher, Disposal, Range, Refrigerator
- Basement:Yes
- Basement Description:Full
- Living area:8,632 sq. ft.
Heating and cooling
- Cooling:Central Air
- Heating:Forced Air, Gas
- Central air:Yes
Structure and exterior
- Roof:Asphalt, Shingle
- Year built:1991
- Building area:8,632 sq. ft.
- Lot area:1.99 Acres
- Architectural Style:Colonial
- Construction Materials:Brick, Wood Siding
- Levels:2 Stories, 2 Story
Utilities
- Water:Public
- Sewer:Public Sewer
Finances and disclosures
- Price:$1,425,000
- Price per sq. ft.:$165.08
- Tax amount:$22,282 (2025)
Features and amenities
- Appliances:Dishwasher, Disposal, Range, Refrigerator, Washer
- Laundry features:Dryer, Washer
- Pool features:In Ground
Parking
- Parking description:Attached, Garage
- Garage:Yes
- Garage spaces:3

New listings near 80 Easton Lane
- Open Sun, 12 to 1:30pmNew
 $649,900Active4 beds 3 baths4,902 sq. ft.
4240 Som Center Road, Moreland Hills, OH 44022
MLS# 5243256Listed by: RE/MAX CROSSROADS PROPERTIES  $679,000Pending3 beds 3 baths2,557 sq. ft.
80 Mill Creek Lane, Moreland Hills, OH 44022
MLS# 5237302Listed by: ELITE SOTHEBY'S INTERNATIONAL REALTY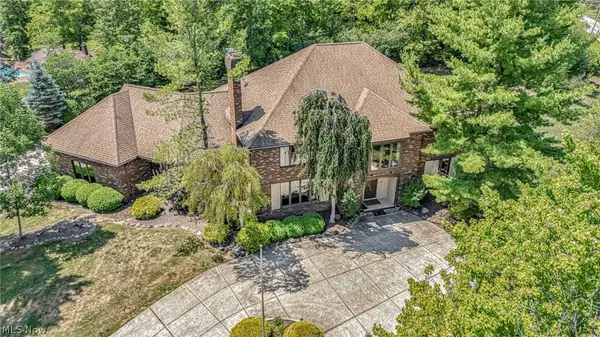 $1,075,000Active5 beds 7 baths8,657 sq. ft.
10 Woodburn Drive, Moreland Hills, OH 44022
MLS# 5221562Listed by: RE/MAX REVEALTY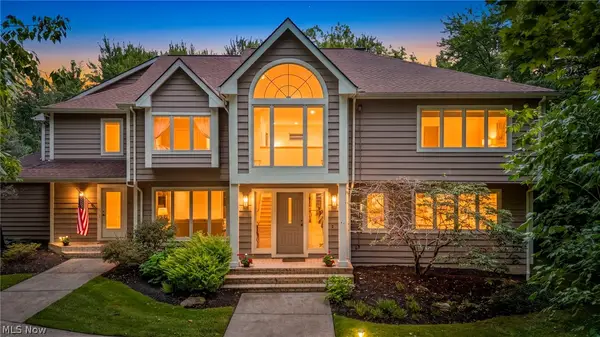 $1,199,000Pending4 beds 5 baths6,922 sq. ft.
150 Sterncrest Drive, Moreland Hills, OH 44022
MLS# 5215472Listed by: RE/MAX REVEALTY $799,900Pending3 beds 3 baths3,938 sq. ft.
35600 Jackson Road, Moreland Hills, OH 44022
MLS# 5226475Listed by: KELLER WILLIAMS GREATER METROPOLITAN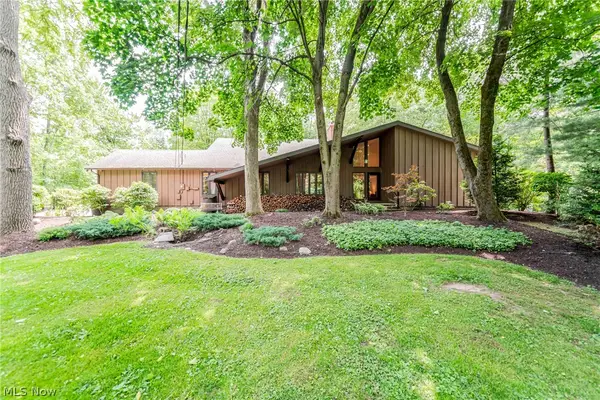 $698,900Pending4 beds 3 baths3,552 sq. ft.
242 Springdale Lane, Moreland Hills, OH 44022
MLS# 5217731Listed by: KELLER WILLIAMS GREATER METROPOLITAN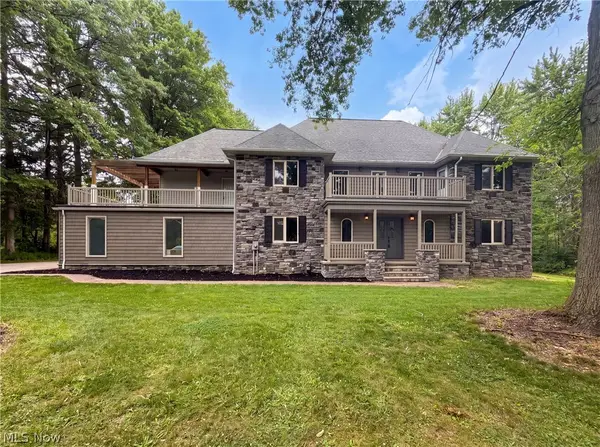 $850,000Active5 beds 4 baths3,773 sq. ft.
37045 Chagrin Boulevard, Chagrin Falls, OH 44022
MLS# 5225114Listed by: OPENDOOR BROKERAGE LLC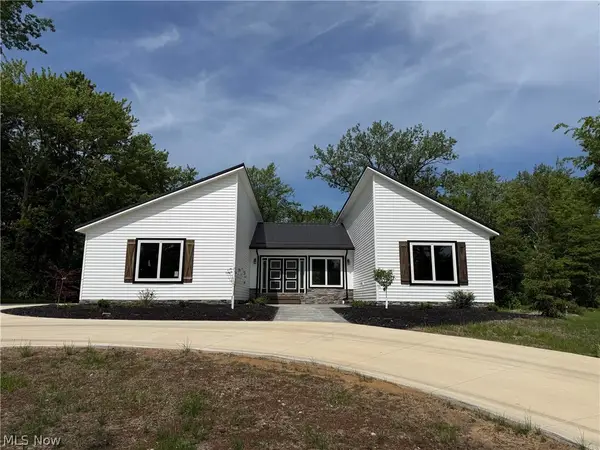 $850,000Active4 beds 5 baths3,100 sq. ft.
3940 Ellendale Road, Moreland Hills, OH 44022
MLS# 5221679Listed by: LPT REALTY $649,000Active3 beds 3 baths2,276 sq. ft.
34995 Miles Road, Moreland Hills, OH 44022
MLS# 5218842Listed by: RUSSELL REAL ESTATE SERVICES


Protect your home and budget from life's surprises with an Assurant Home Warranty, backed by a partner that supports you through every step of homeownership. Explore Plans.
©2026 Century 21 Real Estate LLC. All rights reserved. CENTURY 21®, the CENTURY 21 Logo and C21® are service marks owned by Century 21 Real Estate LLC. Century 21 Real Estate LLC fully supports the principles of the Fair Housing Act and the Equal Opportunity Act. Each office is independently owned and operated. Listing information is deemed reliable but not guaranteed accurate.