
25 Kester Drive, Mount Vernon, OH 43050
Local realty services provided by:CENTURY 21 Transcendent Realty
Listed by: tracy jones
Office: keller williams elevate
MLS#:5256872
Source:OH_NORMLS
Price summary
- Price:$379,900
- Price per sq. ft.:$203.26
About this home
A home with plenty to offer in Mount Vernon! This 4-bedroom, 2.5-bath home offers approximately 1,869 sq ft of living space with a comfortable layout and plenty of natural light throughout. Both a living room and family room provide great spaces to relax, gather, or entertain, while a fireplace adds warmth and character to the interior. Just off the family room, an all-season room offers another inviting space to enjoy throughout the year. A full basement provides additional space for storage, hobbies, or future possibilities. The attached garage offers convenient parking and storage, while the backyard provides space to enjoy the outdoors. Conveniently located near area schools, shopping, dining, and local amenities. With multiple living spaces, plenty of natural light, and an all-season room, there's a lot to appreciate here! PLEASE ALLOW 48 HOURS for response to any offers.
Contact an agent
Home facts
- Year built:1971
- Listing ID #:5256872
- Added:1 day(s) ago
- Updated:October 30, 2026 at 04:10 PM
Rooms and interior
- Bedrooms:4
- Total bathrooms:3
- Full bathrooms:2
- Half bathrooms:1
- Rooms Total:8
- Kitchen Description:Dishwasher, Freezer
- Basement:Yes
- Basement Description:Full
- Living area:1,869 sq. ft.
Heating and cooling
- Cooling:Central Air
- Heating:Forced Air, Gas
- Central air:Yes
Structure and exterior
- Roof:Shingle
- Year built:1971
- Building area:1,869 sq. ft.
- Lot area:0.23 Acres
- Exterior Features:Patio
- Levels:2 Story
Utilities
- Water:Public
- Sewer:Public Sewer
Finances and disclosures
- Price:$379,900
- Price per sq. ft.:$203.26
- Tax amount:$3,014 (2025)
Features and amenities
- Appliances:Dishwasher, Washer
- Laundry features:Dryer, Washer
Parking
- Parking description:Attached, Garage
- Garage:Yes
- Garage spaces:2

New listings near 25 Kester Drive
- New
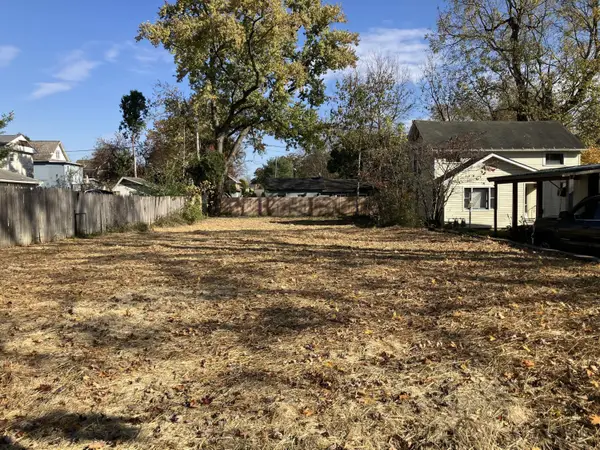 $19,900Active0.11 Acres
304 N Division Street, Mount Vernon, OH 43050
MLS# 226041313Listed by: KEY REALTY - New
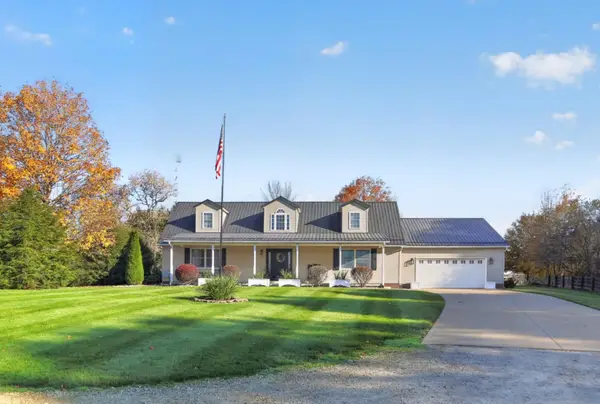 $500,000Active5 beds 4 baths2,638 sq. ft.
17997 Wooster Road, Mount Vernon, OH 43050
MLS# 226041256Listed by: RE/MAX STARS - New
 $214,900Active3 beds 1 baths1,149 sq. ft.
307 Locust Street, Mount Vernon, OH 43050
MLS# 226041188Listed by: RED 1 REALTY - New
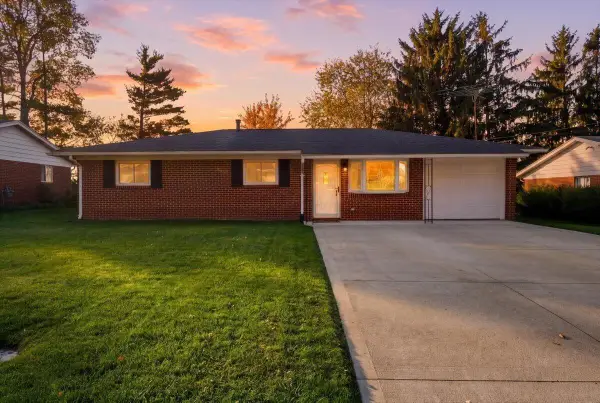 $217,000Active3 beds 1 baths1,026 sq. ft.
20 Eastmoor Drive, Mount Vernon, OH 43050
MLS# 226041122Listed by: E-MERGE REAL ESTATE CHAMPIONS - New
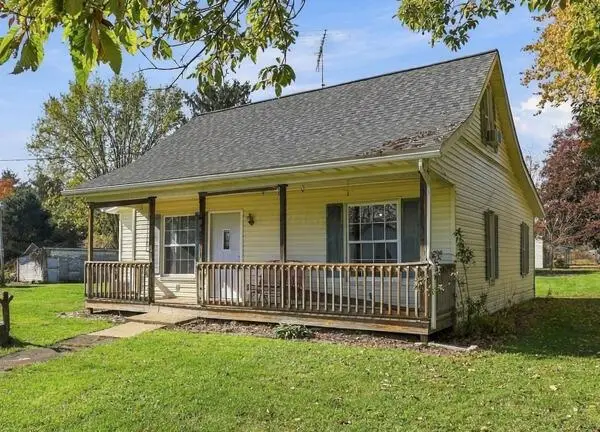 $220,000Active3 beds 1 baths1,246 sq. ft.
10672 Lonzo Lane, Mount Vernon, OH 43050
MLS# 226041133Listed by: KELLER WILLIAMS CONSULTANTS - New
 $385,000Active2 beds 2 baths1,583 sq. ft.
104 Roanoke Street, Mount Vernon, OH 43050
MLS# 226041115Listed by: RE/MAX PEAK - New
 $350,000Active5 beds 5 baths2,352 sq. ft.
16930 Glen Road, Mount Vernon, OH 43050
MLS# 226041015Listed by: RE/MAX CAPITAL CENTRE - New
 $279,900Active2 beds 2 baths960 sq. ft.
13650 Gilchrist Road, Mount Vernon, OH 43050
MLS# 226040971Listed by: REAL ESTATE PRO'S - New
 $924,900Active3 beds 3 baths2,600 sq. ft.
8680 Dunham Road, Mount Vernon, OH 43050
MLS# 226040749Listed by: SELL FOR ONE PERCENT


Protect your home and budget from life's surprises with an Assurant Home Warranty, backed by a partner that supports you through every step of homeownership. Explore Plans.
©2026 Century 21 Real Estate LLC. All rights reserved. CENTURY 21®, the CENTURY 21 Logo and C21® are service marks owned by Century 21 Real Estate LLC. Century 21 Real Estate LLC fully supports the principles of the Fair Housing Act and the Equal Opportunity Act. Each office is independently owned and operated. Listing information is deemed reliable but not guaranteed accurate.