
5927 Castlewood Crossing, Mulberry, OH 45150
Local realty services provided by:CENTURY 21 The Gene Group
5927 Castlewood Crossing,Miami Twp, OH 45150
$315,700
- 2 Beds
- 4 Baths
- - sq. ft.
- Condominium
- Sold
Listed by: jennifer sperl
Office: coldwell banker realty513-891-8500
MLS#:1878655
Source:OH_CINCY
Sorry, we are unable to map this address
Price summary
- Price:$315,700
- Monthly HOA dues:$284
About this home
Back on The Market with Fresh Updates! Welcome to one of the area's best-kept hidden gems- a peaceful condo community surrounded by beautiful wooded scenery in a retreat-like setting. Freshly updated move-in ready, this 2 bed, 2 full and 2 half bath townhouse now features newly painted kitchen cabinets, freshly painted bathroom vanities, and fresh interior paint throughout, giving the home a bright modern feel. The open floor plan offers the perfect blend of comfort and style with granite countertops, stainless steel appliances, hardwood floors, cathedral ceilings, wood burning fireplace. Enjoy both a private balcony and private patio along with the convenience of an attached garage. Residents enjoy the amenities including monthly activities and events, pool, pickleball, basketball court, and scenic walking trails. Total Finished Sq ft 2606 Above ground 1506 Finished basement 1100.
Contact an agent
Home facts
- Year built:2001
- Listing ID #:1878655
- Added:123 day(s) ago
- Updated:September 09, 2026 at 10:39 AM
Rooms and interior
- Bedrooms:2
- Total bathrooms:4
- Full bathrooms:2
- Half bathrooms:2
- Rooms Total:6
- Dining Description:Wood Floor
- Kitchen Description:Counter Bar, Dishwasher, Garbage Disposal, Marble/Granite/Slate, Microwave, Oven/Range, Pantry, Refrigerator, Wood Cabinets
- Bedroom Description:Bath Adjoins, Vaulted Ceiling, Walk-in Closet, Wall-to-Wall Carpet
- Basement Description:Finished, Full, Wall-to-Wall Carpet
Heating and cooling
- Cooling:Central Air
- Heating:Electric, Heat Pump
Structure and exterior
- Roof:Shingle
- Year built:2001
- Architectural Style:Traditional
- Construction Materials:Aluminum Siding, Brick
- Exterior Features:Balcony, Covered Deck/Patio
- Foundation Description:Poured
- Levels:2 Story
Utilities
- Water:Public
- Sewer:Public Sewer
Finances and disclosures
- Price:$315,700
Features and amenities
- Appliances:Dishwasher, Dryer, Garbage Disposal, Microwave, Oven/Range, Refrigerator, Washer
- Laundry features:Dryer, Washer
- Amenities:9Ft + Ceiling, Vaulted Ceiling
Parking
- Parking description:Driveway
- Garage:Yes
- Garage spaces:1
 Information deemed reliable but not guaranteed. The data relating to real estate for sale on this web site comes in part from the Broker Reciprocity program of the Multiple Listing Service of Greater Cincinnati. Real estate listings held by brokerage firms other than CENTURY 21 The Gene Group are marked with the Broker Reciprocity™ logo (the small house as shown to the left) and detailed information about them includes the name of the listing brokers. 2026, MLS of Greater Cincinnati, Inc. All rights reserved.
New listings near 5927 Castlewood Crossing
- New
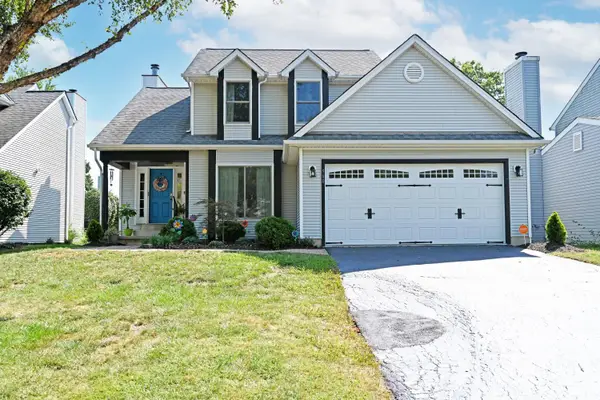 $390,000Active3 beds 4 baths1,998 sq. ft.
960 Tarragon Lane, Miami Twp, OH 45150
MLS# 1892497Listed by: COMEY & SHEPHERD 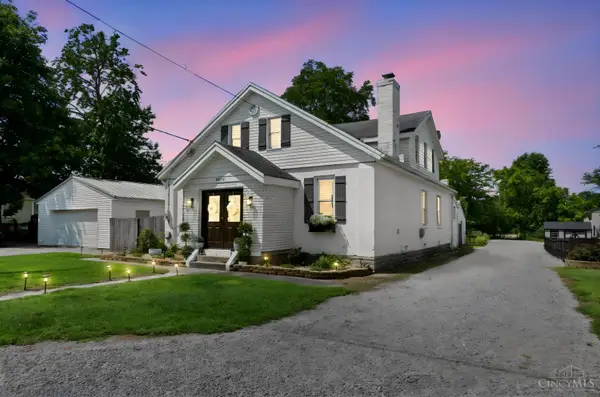 $359,900Pending4 beds 3 baths2,283 sq. ft.
5875 Elm Street, Miami Twp, OH 45150
MLS# 1890965Listed by: PLUM TREE REALTY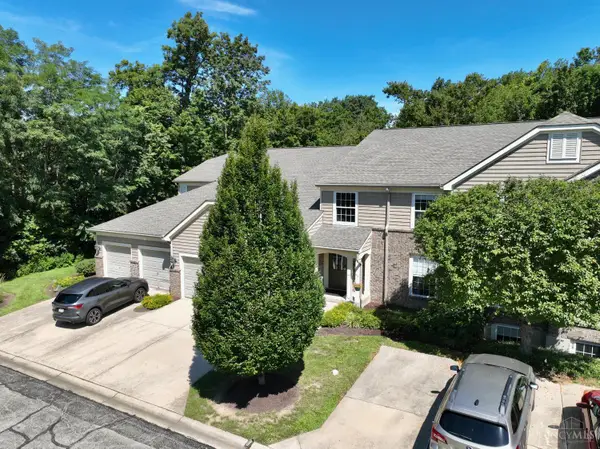 $217,500Active2 beds 2 baths1,213 sq. ft.
6209 Watchcreek Way #302, Miami Twp, OH 45150
MLS# 1890880Listed by: COLDWELL BANKER REALTY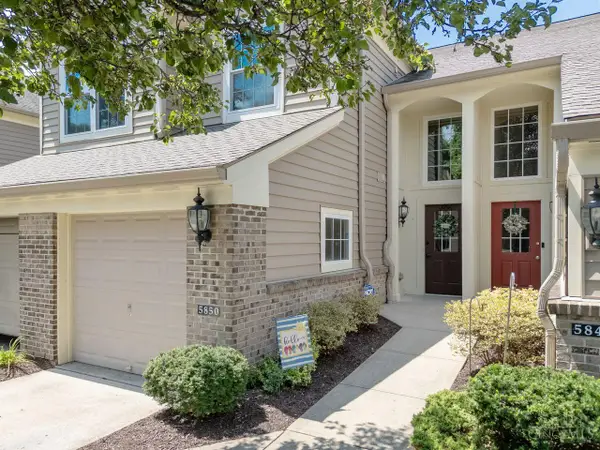 $293,000Active2 beds 3 baths1,827 sq. ft.
5850 Stonebridge Circle #303, Miami Twp, OH 45150
MLS# 1889804Listed by: COLDWELL BANKER REALTY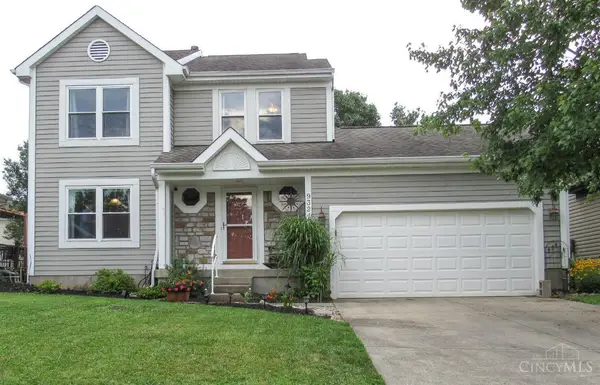 $369,999Active3 beds 3 baths1,616 sq. ft.
932 Tarragon Lane, Miami Twp, OH 45150
MLS# 1889681Listed by: HUFF REALTY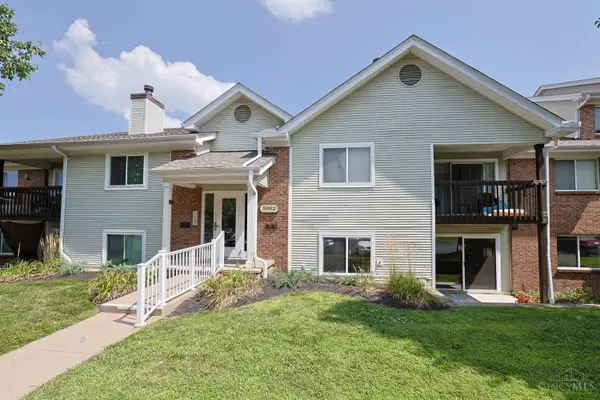 $163,900Pending2 beds 2 baths1,030 sq. ft.
5982 Meadowcreek Drive #3, Miami Twp, OH 45150
MLS# 1889171Listed by: SIBCY CLINE, INC.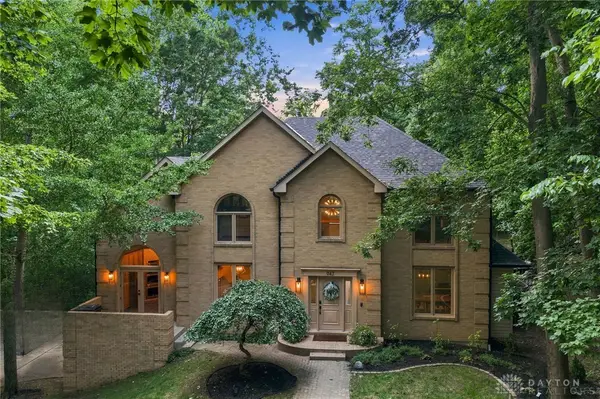 $650,000Pending4 beds 4 baths4,262 sq. ft.
947 Woodcreek Drive, Miami Twp, OH 45150
MLS# 965326Listed by: BF REALTY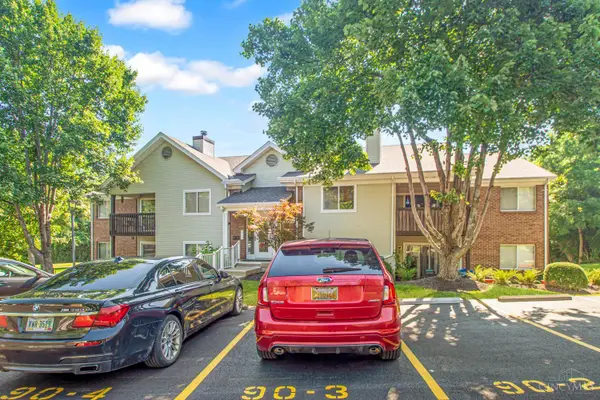 $163,000Pending2 beds 2 baths1,030 sq. ft.
5990 Meadow Creek Drive #2, Miami Twp, OH 45150
MLS# 1886721Listed by: KELLER WILLIAMS ADVISORS $414,000Active4 beds 4 baths2,414 sq. ft.
932 Saffron Lane, Miami Twp, OH 45150
MLS# 1886198Listed by: COLDWELL BANKER REALTY $257,900Pending2 beds 2 baths1,584 sq. ft.
5892 Stonebridge Circle #301, Miami Twp, OH 45150
MLS# 1884122Listed by: KELLER WILLIAMS ADVISORS


Protect your home and budget from life's surprises with an Assurant Home Warranty, backed by a partner that supports you through every step of homeownership. Explore Plans.
©2026 Century 21 Real Estate LLC. All rights reserved. CENTURY 21®, the CENTURY 21 Logo and C21® are service marks owned by Century 21 Real Estate LLC. Century 21 Real Estate LLC fully supports the principles of the Fair Housing Act and the Equal Opportunity Act. Each office is independently owned and operated. Listing information is deemed reliable but not guaranteed accurate.