
113 Olson Spur, Munroe Falls, OH 44262
Local realty services provided by:CENTURY 21 Darfus Realty
Listed by: carla herbert
Office: harvest home realty, corp.
MLS#:5243426
Source:OH_NORMLS
Price summary
- Price:$298,900
- Price per sq. ft.:$118.42
About this home
The open and airy concept is felt throughout the condo. The living room features a high vaulted ceiling and a fireplace; the deck opens off the living room; the formal dining room; a kitchen with a convenient breakfast bar; a casual eating area; an office; a walk-in pantry; and a first-floor laundry room with cabinets. The finished basement adds incredible value and flexibility for multi-generational living or work from home. A walk-out onto a patio, office, media room with fireplace, small kitchen, full bathroom, and plus an exercise room. Upstairs are 3 roomy bedrooms and full bathrooms, master bedroom suite with walk in closets, soaking tub, walk in shower, dual sinks, complete 2nd level. Inviting stucco exterior and multiple outdoor gathering spaces for family and friends. Call your agent today before this property is gone.
Contact an agent
Home facts
- Year built:1985
- Subdivision & Development:Silver Valley Condo
- Listing ID #:5243426
- Added:2 day(s) ago
- Updated:September 12, 2026 at 02:29 PM
Rooms and interior
- Bedrooms:4
- Total bathrooms:4
- Full bathrooms:3
- Half bathrooms:1
- Rooms Total:13
- Kitchen Description:Dishwasher, Range, Refrigerator
- Basement:Yes
- Basement Description:Finished, Full, Walk Out Access
- Living area:2,524 sq. ft.
Heating and cooling
- Cooling:Central Air
- Heating:Fireplaces, Forced Air, Gas
- Central air:Yes
Structure and exterior
- Roof:Asphalt, Fiberglass
- Year built:1985
- Building area:2,524 sq. ft.
- Lot area:0.05 Acres
- Construction Materials:Stucco, Vinyl Siding
- Exterior Features:Deck
- Levels:2 Stories, 2 Story
Utilities
- Water:Public
- Sewer:Public Sewer
Finances and disclosures
- Price:$298,900
- Price per sq. ft.:$118.42
- Tax amount:$2,888 (2025)
Features and amenities
- Appliances:Dishwasher, Range, Refrigerator
- Amenities:Smoke Detectors
Parking
- Parking description:Attached, Garage
- Garage:Yes
- Garage spaces:2

New listings near 113 Olson Spur
- Open Sun, 11am to 12:30pmNew
 $225,000Active3 beds 2 baths1,155 sq. ft.
325 N River Road, Munroe Falls, OH 44262
MLS# 5243407Listed by: RE/MAX TRENDS REALTY - New
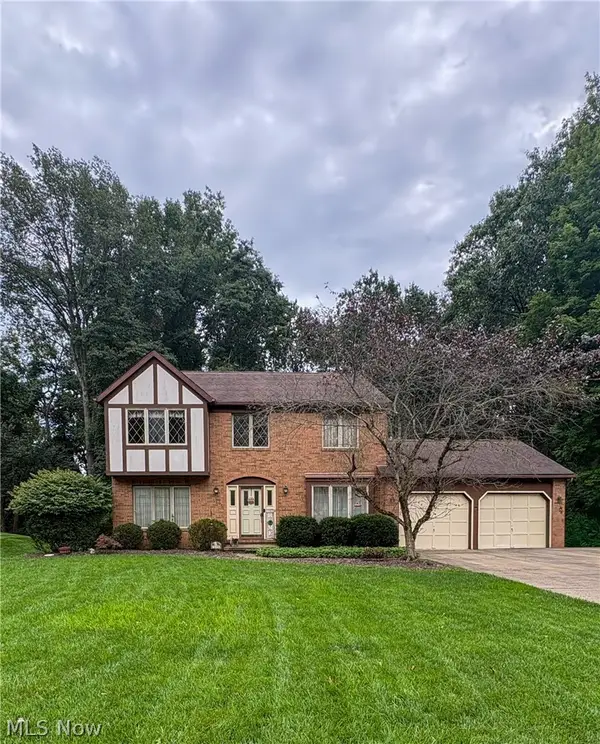 $340,000Active4 beds 3 baths2,814 sq. ft.
513 Park Ridge Drive, Munroe Falls, OH 44262
MLS# 5243581Listed by: EXP REALTY, LLC.  $365,000Pending3 beds 3 baths1,874 sq. ft.
254 Thomas Avenue, Munroe Falls, OH 44262
MLS# 5241000Listed by: PLATINUM REAL ESTATE $164,900Pending4 beds 1 baths1,176 sq. ft.
448 Hiwood Avenue, Munroe Falls, OH 44262
MLS# 5237317Listed by: EXP REALTY, LLC. $249,000Pending4 beds 2 baths1,368 sq. ft.
163 Oakhurst Drive, Munroe Falls, OH 44262
MLS# 5224113Listed by: RUSSELL REAL ESTATE SERVICES- Open Sat, 2 to 4pm
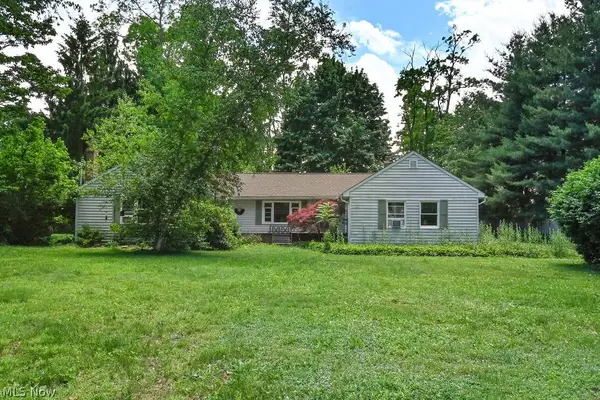 $219,000Active3 beds 2 baths1,773 sq. ft.
41 Gaylord Drive, Munroe Falls, OH 44262
MLS# 5221434Listed by: KELLER WILLIAMS GREATER METROPOLITAN  $217,500Pending3 beds 2 baths1,050 sq. ft.
70 Richard, Munroe Falls, OH 44262
MLS# 5152019Listed by: EXP REALTY, LLC.


Protect your home and budget from life's surprises with an Assurant Home Warranty, backed by a partner that supports you through every step of homeownership. Explore Plans.
©2026 Century 21 Real Estate LLC. All rights reserved. CENTURY 21®, the CENTURY 21 Logo and C21® are service marks owned by Century 21 Real Estate LLC. Century 21 Real Estate LLC fully supports the principles of the Fair Housing Act and the Equal Opportunity Act. Each office is independently owned and operated. Listing information is deemed reliable but not guaranteed accurate.