
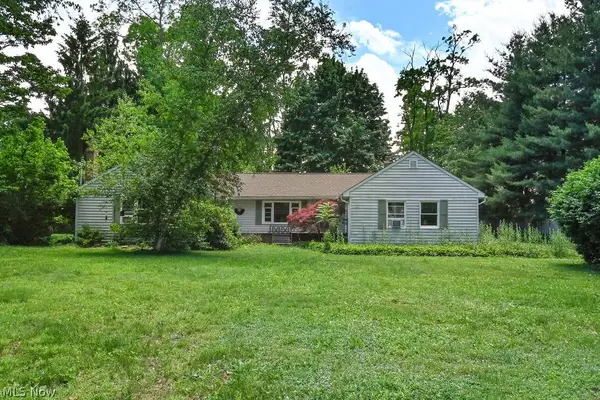
513 Park Ridge Drive, Munroe Falls, OH 44262
Local realty services provided by:CENTURY 21 Premiere Properties
Listed by: samantha vonallman
Office: exp realty, llc.
MLS#:5243581
Source:OH_NORMLS
Price summary
- Price:$340,000
- Price per sq. ft.:$120.82
About this home
Welcome home to this one-owner home nestled in a desirable Munroe Falls neighborhood! Featuring 4 bedrooms and 2.5 baths, this home offers plenty of space and a comfortable layout with room to make it your own. The remodeled kitchen is a standout feature, providing a great space for cooking and gathering. Enjoy the privacy and peaceful setting of the wooded backyard, perfect for relaxing or entertaining.
While the home could use some TLC and personal touches, it offers a solid foundation and great potential for its next owner. Conveniently located just minutes from shopping, restaurants, parks, and the Stow-Munroe Falls Public Library, this home combines a quiet neighborhood setting with easy access to everyday amenities. A great opportunity to bring your vision and make this home your own!
Contact an agent
Home facts
- Year built:1986
- Subdivision & Development:River Park Estates 1
- Listing ID #:5243581
- Added:1 day(s) ago
- Updated:September 12, 2026 at 02:29 PM
Rooms and interior
- Bedrooms:4
- Total bathrooms:3
- Full bathrooms:2
- Half bathrooms:1
- Rooms Total:8
- Kitchen Description:Dishwasher, Microwave, Range, Refrigerator
- Basement:Yes
- Basement Description:Partially Furnished
- Living area:2,814 sq. ft.
Heating and cooling
- Cooling:Central Air
- Heating:Forced Air, Gas
- Central air:Yes
Structure and exterior
- Roof:Asphalt, Fiberglass
- Year built:1986
- Building area:2,814 sq. ft.
- Lot area:0.35 Acres
- Lot Features:Wooded/Treed
- Architectural Style:Colonial
- Construction Materials:Brick
- Exterior Features:Deck, Patio, Wooded
- Levels:2 Stories, 2 Story
Utilities
- Water:Public
- Sewer:Public Sewer
Finances and disclosures
- Price:$340,000
- Price per sq. ft.:$120.82
- Tax amount:$5,586 (2025)
Features and amenities
- Appliances:Dishwasher, Microwave, Range, Refrigerator
Parking
- Parking description:Garage
- Garage:Yes
- Garage spaces:2

New listings near 513 Park Ridge Drive
- Open Sun, 11am to 12:30pmNew
 $225,000Active3 beds 2 baths1,155 sq. ft.
325 N River Road, Munroe Falls, OH 44262
MLS# 5243407Listed by: RE/MAX TRENDS REALTY - New
 $298,900Active4 beds 4 baths2,524 sq. ft.
113 Olson Spur, Munroe Falls, OH 44262
MLS# 5243426Listed by: HARVEST HOME REALTY, CORP.  $365,000Pending3 beds 3 baths1,874 sq. ft.
254 Thomas Avenue, Munroe Falls, OH 44262
MLS# 5241000Listed by: PLATINUM REAL ESTATE $164,900Pending4 beds 1 baths1,176 sq. ft.
448 Hiwood Avenue, Munroe Falls, OH 44262
MLS# 5237317Listed by: EXP REALTY, LLC. $249,000Pending4 beds 2 baths1,368 sq. ft.
163 Oakhurst Drive, Munroe Falls, OH 44262
MLS# 5224113Listed by: RUSSELL REAL ESTATE SERVICES- Open Sat, 2 to 4pm
 $219,000Active3 beds 2 baths1,773 sq. ft.
41 Gaylord Drive, Munroe Falls, OH 44262
MLS# 5221434Listed by: KELLER WILLIAMS GREATER METROPOLITAN  $217,500Pending3 beds 2 baths1,050 sq. ft.
70 Richard, Munroe Falls, OH 44262
MLS# 5152019Listed by: EXP REALTY, LLC.


Protect your home and budget from life's surprises with an Assurant Home Warranty, backed by a partner that supports you through every step of homeownership. Explore Plans.
©2026 Century 21 Real Estate LLC. All rights reserved. CENTURY 21®, the CENTURY 21 Logo and C21® are service marks owned by Century 21 Real Estate LLC. Century 21 Real Estate LLC fully supports the principles of the Fair Housing Act and the Equal Opportunity Act. Each office is independently owned and operated. Listing information is deemed reliable but not guaranteed accurate.