
643 W Clinton Street, Napoleon, OH 43545
Local realty services provided by:CENTURY 21 Bolte Real Estate
Listed by: cheryl a. hershberger
Office: howard hanna
MLS#:10014621
Source:OH_TBR
Price summary
- Price:$169,900
- Price per sq. ft.:$166.24
About this home
Check out this great bungalow with many updates! Yes, it is 3 bedrooms and 2 full baths! All the major components were updated in 2012 or newer. The interior has all new laminate flooring and been freshly painted. The range, microwave, refrigerator, and dryer are brand new. All the window treatments will stay. The roof on the house and garage were just replaced in September 2026. New garage door opener also. Seller is requesting all offers in by Wednesday 10/14 by 2PM with a response by 8 PM same day
Contact an agent
Home facts
- Year built:1900
- Subdivision & Development:Sheffield's 2nd Addn.
- Listing ID #:10014621
- Added:2 day(s) ago
- Updated:October 15, 2026 at 05:05 PM
Rooms and interior
- Bedrooms:3
- Total bathrooms:2
- Full bathrooms:2
- Rooms Total:5
- Flooring:Laminate
- Kitchen Description:Dishwasher, Disposal, Electric Range, Electric Range Connection, Microwave, Refrigerator
- Basement:Yes
- Basement Description:Partial
- Living area:1,022 sq. ft.
Heating and cooling
- Cooling:Ceiling Fan(s), Central Air
- Heating:Forced Air, Natural Gas
Structure and exterior
- Roof:Shingle
- Year built:1900
- Building area:1,022 sq. ft.
- Lot area:0.25 Acres
- Construction Materials:Vinyl Siding
- Exterior Features:Covered Porch, Front Porch
- Foundation Description:Crawl Space
- Levels:One
Schools
- High school:Napoleon
- Middle school:None
- Elementary school:Napoleon
Utilities
- Water:Public, Water Connected
- Sewer:Sewer Connected, Storm Sewer
Finances and disclosures
- Price:$169,900
- Price per sq. ft.:$166.24
Features and amenities
- Appliances:Dishwasher, Disposal, Dryer, Electric Range, Electric Range Connection, Microwave, Refrigerator, Washer, Water Heater
- Laundry features:Dryer, Electric Dryer Hookup, Washer, Washer Hookup
- Amenities:Ceiling Fan(s), Insulated Windows, Open Floorplan, Pantry, Walk-In Closet(s), Window Treatments
Parking
- Total parking spaces:6
- Parking description:Detached Garage
- Garage:Yes
- Garage spaces:2
New listings near 643 W Clinton Street
- Coming SoonOpen Sat, 12 to 2pm
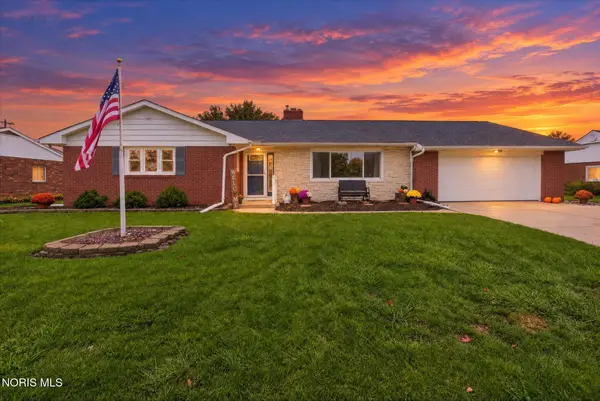 $274,900Coming Soon3 beds 2 baths1,754 sq. ft.
1050 Clairmont Avenue, Napoleon, OH 43545
MLS# 10014642Listed by: HOWARD HANNA - Coming Soon
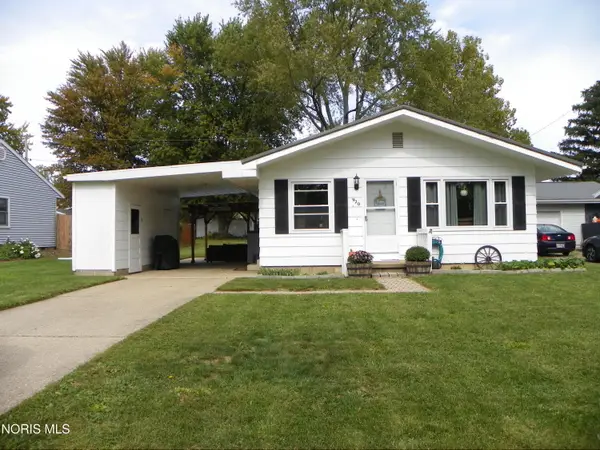 $143,500Coming Soon3 beds 1 baths950 sq. ft.
920 Westmont Avenue, Napoleon, OH 43545
MLS# 10014610Listed by: HOWARD HANNA - Coming Soon
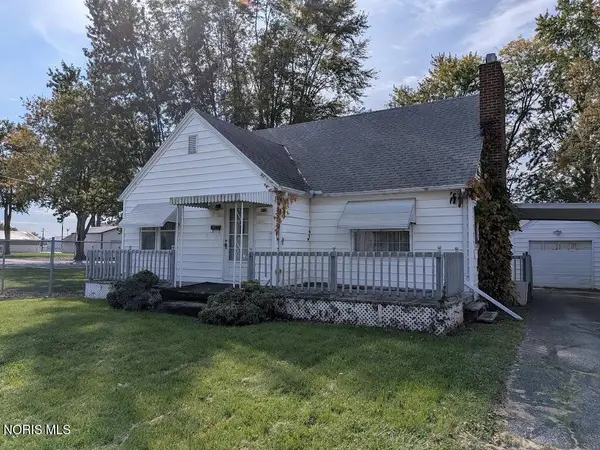 $145,000Coming Soon3 beds 1 baths1,255 sq. ft.
809 S Perry Street, Napoleon, OH 43545
MLS# 10014542Listed by: HOWARD HANNA - New
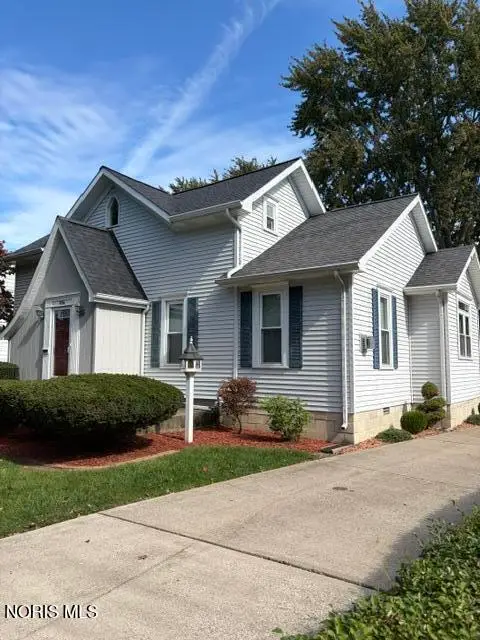 $284,900Active3 beds 2 baths1,712 sq. ft.
936 Haley Avenue, Napoleon, OH 43545
MLS# 10014678Listed by: REISER REALTY - Open Sat, 10am to 12pmNew
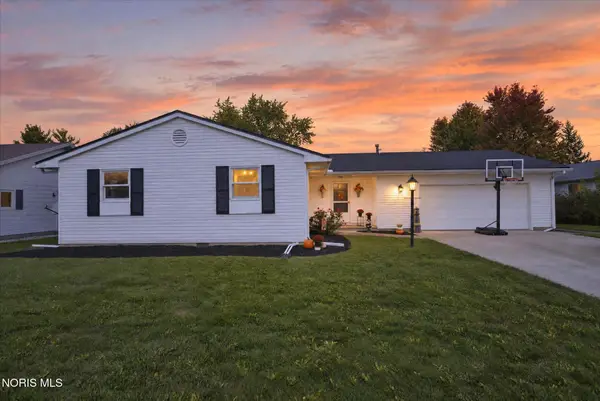 $220,000Active3 beds 2 baths1,312 sq. ft.
1310 Lagrange Street, Napoleon, OH 43545
MLS# 10014590Listed by: HOWARD HANNA  $24,900Pending2 beds 1 baths800 sq. ft.
912 S Perry Street, Napoleon, OH 43545
MLS# 10014404Listed by: NEW CONCEPT REALTY LTD- New
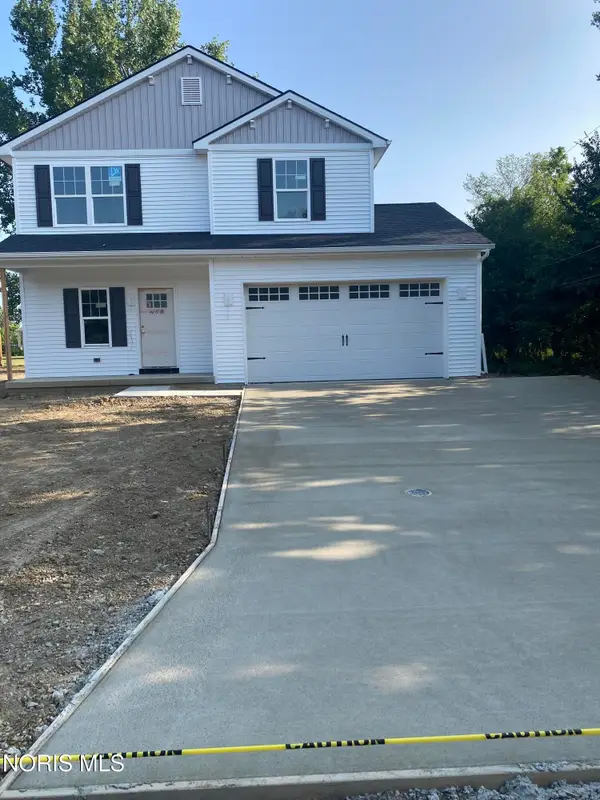 $314,900Active3 beds 3 baths1,648 sq. ft.
424 Hudson Street, Napoleon, OH 43545
MLS# 10014291Listed by: MARTIN SIGNATURE PROPERTIES - New
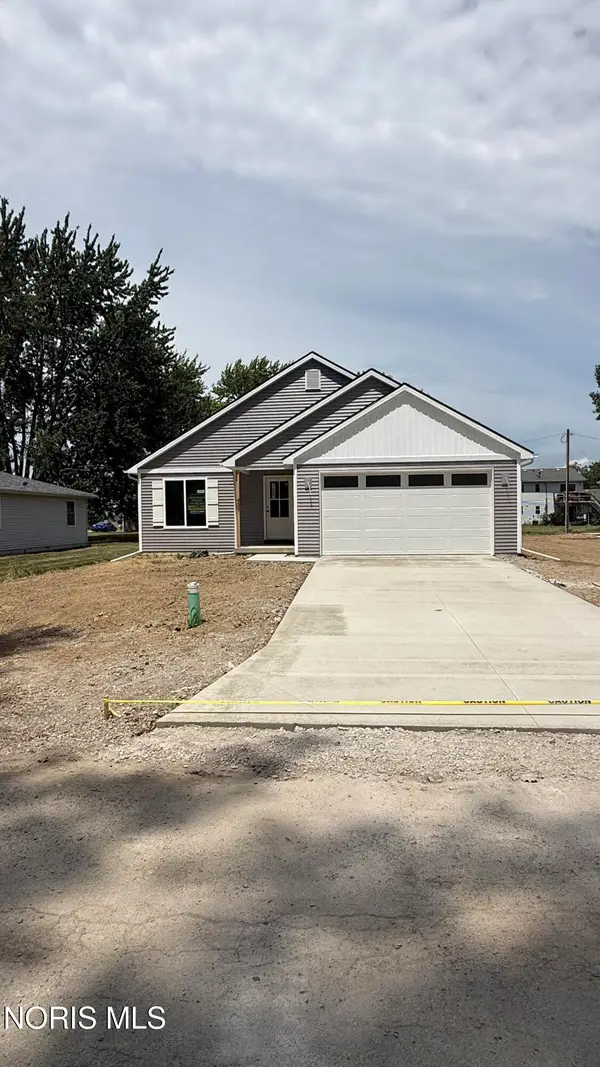 $299,900Active3 beds 2 baths1,378 sq. ft.
408 Hudson Street, Napoleon, OH 43545
MLS# 10014292Listed by: MARTIN SIGNATURE PROPERTIES - New
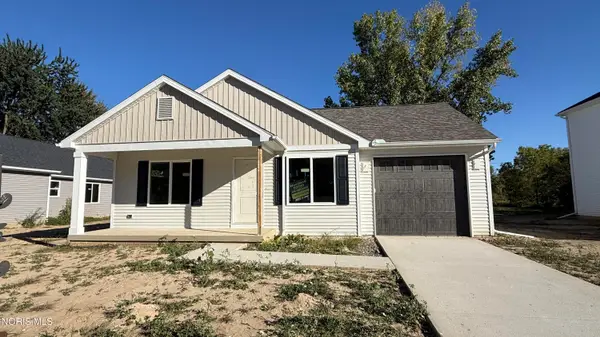 $249,900Active3 beds 2 baths1,103 sq. ft.
416 Hudson Street, Napoleon, OH 43545
MLS# 10014294Listed by: MARTIN SIGNATURE PROPERTIES


Protect your home and budget from life's surprises with an Assurant Home Warranty, backed by a partner that supports you through every step of homeownership. Explore Plans.
©2026 Century 21 Real Estate LLC. All rights reserved. CENTURY 21®, the CENTURY 21 Logo and C21® are service marks owned by Century 21 Real Estate LLC. Century 21 Real Estate LLC fully supports the principles of the Fair Housing Act and the Equal Opportunity Act. Each office is independently owned and operated. Listing information is deemed reliable but not guaranteed accurate.