
936 Haley Avenue, Napoleon, OH 43545
Local realty services provided by:CENTURY 21 Bolte Real Estate
Listed by: christopher l. moore
Office: reiser realty
MLS#:10014678
Source:OH_TBR
Price summary
- Price:$284,900
- Price per sq. ft.:$166.41
About this home
A gem of a home in plain sight ! You may have driven past this home many times and failed to see the updates and additions this home has to offer ! Living larger than it may look this 3/4 bedroom home features a main floor primary bedroom with primary bath and walk-in closet. Also on the main floor is an well planned out kitchen and utility room (think no carrying clothes to the basement!) On the second floor you will find 2 additional bedrooms and a bonus room that could be a large 4th bedroom. To make life easier, the current owners added a 2 story, 2.5 car attached garage. The second level of the garage is currently used as a woodwork shop but possibilities abound - finish for more living area, a hobby room, home business .... To top things off, furnace, C/A and hot water heater all new since 2022 !
Contact an agent
Home facts
- Year built:1900
- Subdivision & Development:None
- Listing ID #:10014678
- Added:1 day(s) ago
- Updated:October 14, 2026 at 03:45 PM
Rooms and interior
- Bedrooms:3
- Total bathrooms:2
- Full bathrooms:2
- Rooms Total:10
- Flooring:Carpet, Vinyl, Wood
- Dining Description:Eat-in Kitchen
- Bathrooms Description:Primary Bathroom
- Kitchen Description:Dishwasher, Eat-in Kitchen, Electric Range, Microwave, Refrigerator
- Basement:Yes
- Basement Description:Block, Partial, Unfinished
- Living area:1,712 sq. ft.
Heating and cooling
- Cooling:Central Air
- Heating:Forced Air
Structure and exterior
- Roof:Shingle
- Year built:1900
- Building area:1,712 sq. ft.
- Lot area:0.14 Acres
- Lot Features:Landscaped
- Architectural Style:Traditional
- Construction Materials:Aluminum Siding, Vinyl Siding, Wood Siding
- Exterior Features:Front Porch, Private Yard, Side Porch, Storage
- Foundation Description:Block
- Levels:One and One Half
Schools
- High school:Napoleon
- Middle school:None
- Elementary school:Napoleon
Utilities
- Water:Public, Water Connected
- Sewer:Public Sewer, Sewer Connected
Finances and disclosures
- Price:$284,900
- Price per sq. ft.:$166.41
Features and amenities
- Appliances:Dishwasher, Dryer, Electric Range, Microwave, Refrigerator, Sump Pump, Washer
- Laundry features:Accessible Utilities or Laundry, Dryer, Electric Dryer Hookup, Main Level, Washer, Washer Hookup
- Amenities:Ceiling Fan(s), Entrance Foyer, Pantry, Storage, Walk-In Closet(s), Window Coverings, Window Treatments
Parking
- Parking description:Additional Parking, Attached Garage, Concrete, Driveway, Garage Door Opener, Off Street, On Street, Parking Pad
- Garage:Yes
- Garage spaces:3
New listings near 936 Haley Avenue
- Coming SoonOpen Sat, 12 to 2pm
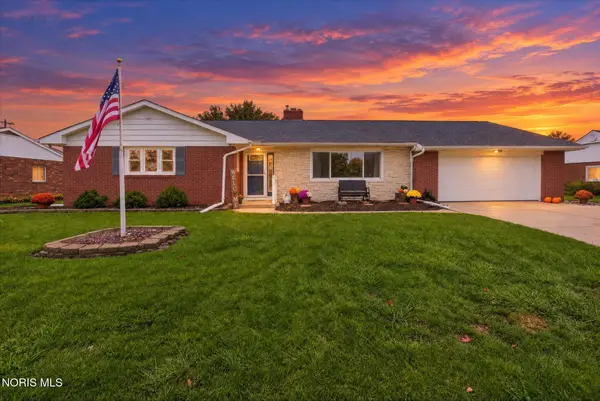 $274,900Coming Soon3 beds 2 baths1,754 sq. ft.
1050 Clairmont Avenue, Napoleon, OH 43545
MLS# 10014642Listed by: HOWARD HANNA - Coming Soon
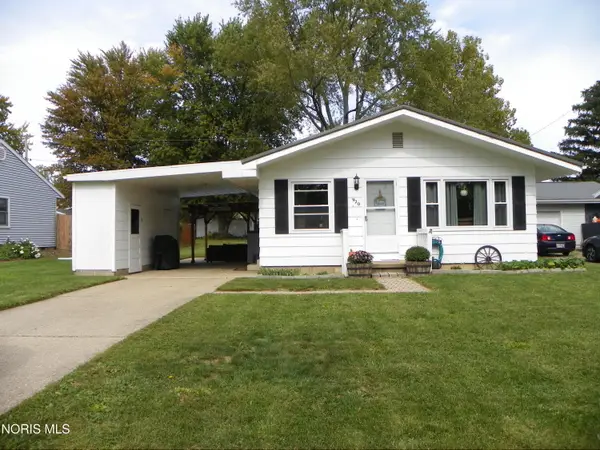 $143,500Coming Soon3 beds 1 baths950 sq. ft.
920 Westmont Avenue, Napoleon, OH 43545
MLS# 10014610Listed by: HOWARD HANNA - Coming Soon
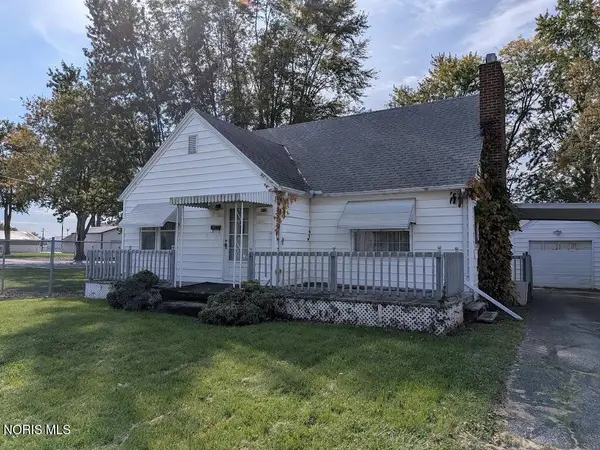 $145,000Coming Soon3 beds 1 baths1,255 sq. ft.
809 S Perry Street, Napoleon, OH 43545
MLS# 10014542Listed by: HOWARD HANNA - New
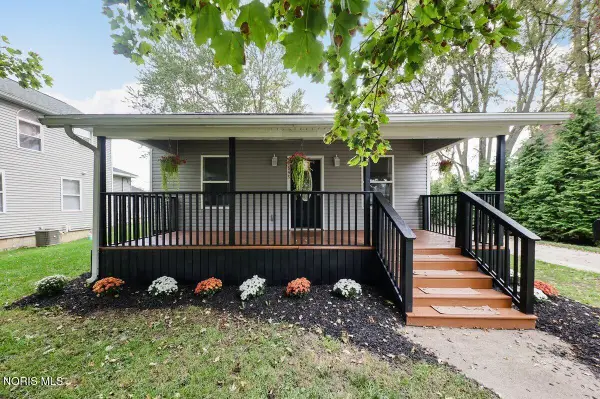 $169,900Active3 beds 2 baths1,022 sq. ft.
643 W Clinton Street, Napoleon, OH 43545
MLS# 10014621Listed by: HOWARD HANNA - Open Sat, 10am to 12pmNew
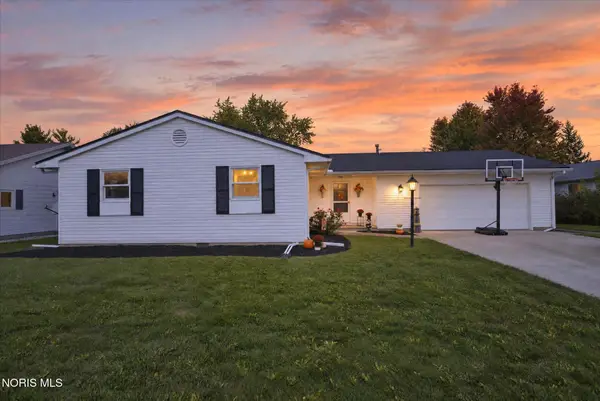 $220,000Active3 beds 2 baths1,312 sq. ft.
1310 Lagrange Street, Napoleon, OH 43545
MLS# 10014590Listed by: HOWARD HANNA  $24,900Pending2 beds 1 baths800 sq. ft.
912 S Perry Street, Napoleon, OH 43545
MLS# 10014404Listed by: NEW CONCEPT REALTY LTD- New
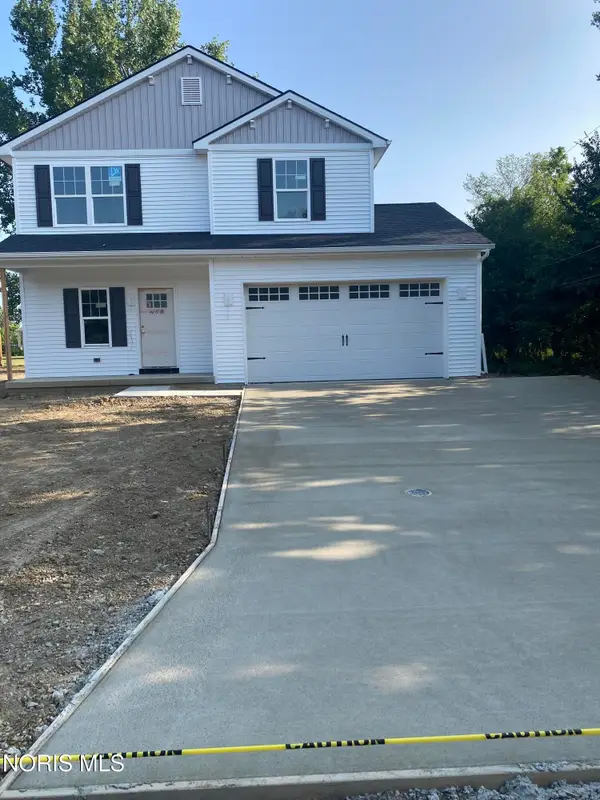 $314,900Active3 beds 3 baths1,648 sq. ft.
424 Hudson Street, Napoleon, OH 43545
MLS# 10014291Listed by: MARTIN SIGNATURE PROPERTIES - New
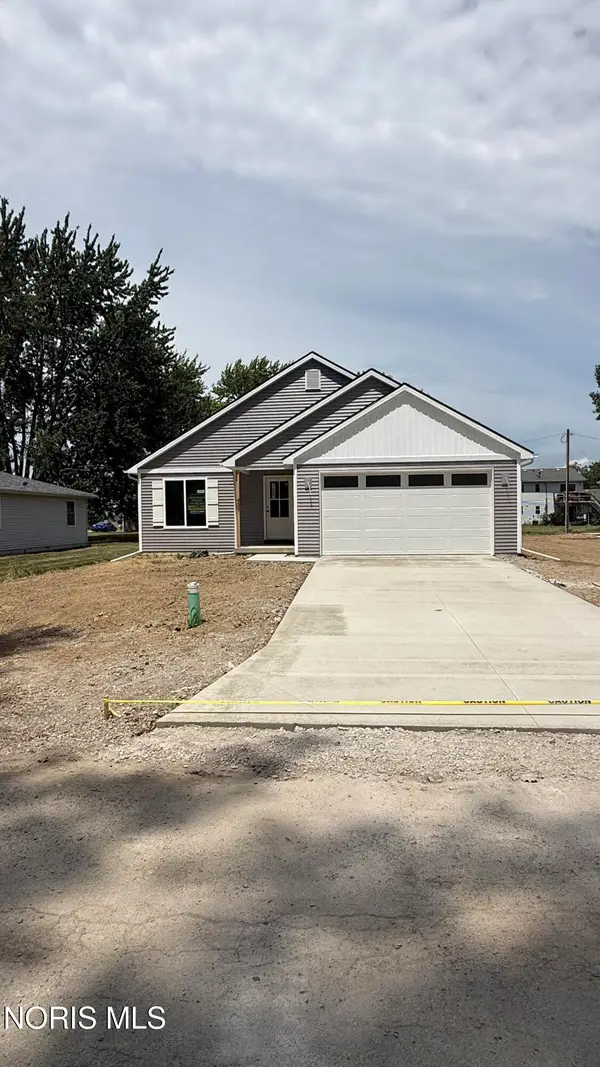 $299,900Active3 beds 2 baths1,378 sq. ft.
408 Hudson Street, Napoleon, OH 43545
MLS# 10014292Listed by: MARTIN SIGNATURE PROPERTIES - New
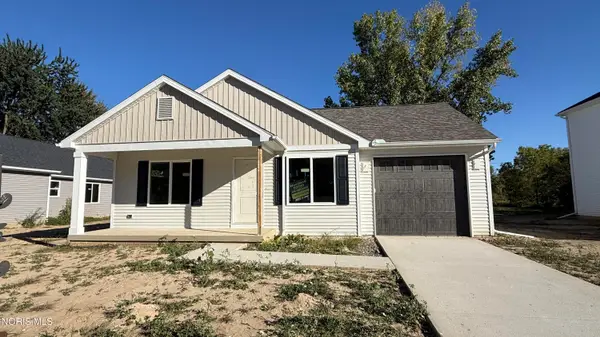 $249,900Active3 beds 2 baths1,103 sq. ft.
416 Hudson Street, Napoleon, OH 43545
MLS# 10014294Listed by: MARTIN SIGNATURE PROPERTIES


Protect your home and budget from life's surprises with an Assurant Home Warranty, backed by a partner that supports you through every step of homeownership. Explore Plans.
©2026 Century 21 Real Estate LLC. All rights reserved. CENTURY 21®, the CENTURY 21 Logo and C21® are service marks owned by Century 21 Real Estate LLC. Century 21 Real Estate LLC fully supports the principles of the Fair Housing Act and the Equal Opportunity Act. Each office is independently owned and operated. Listing information is deemed reliable but not guaranteed accurate.