
15265 Elton Sw Street, Navarre, OH 44662
Local realty services provided by:CENTURY 21 Lakeside Realty
15265 Elton Sw Street,Navarre, OH 44662
$450,000
- 3 Beds
- 1 Baths
- 1,536 sq. ft.
- Single family
- Pending
Listed by: dayna edwards, rachel oaklief
Office: exp realty, llc.
MLS#:5232927
Source:OH_NORMLS
Price summary
- Price:$450,000
- Price per sq. ft.:$292.97
About this home
Welcome to your own private country retreat! This charming 3-bedroom, 1-bath home offers the perfect blend of comfort, convenience, and peaceful rural living. Step inside to a welcoming entry that leads to a spacious kitchen and dining area, open to the inviting living room—creating an ideal space for everyday living and entertaining.
Down the hall, you’ll find the primary bedroom, two additional bedrooms, and a generously sized full bathroom. The walkout basement provides excellent storage and endless possibilities for additional living space, a workshop, or hobby area.
Outside, you’ll fall in love with the property’s beautiful open pasture, and wooded acreage—perfect for hunting, nature walks, bird watching, or simply enjoying the privacy and serenity of the outdoors. The barn features two box stalls along with a garage area, offering plenty of room for equipment, storage, animals, or hobbies.
Contact an agent
Home facts
- Year built:1987
- Listing ID #:5232927
- Added:45 day(s) ago
- Updated:September 15, 2026 at 07:48 AM
Rooms and interior
- Bedrooms:3
- Total bathrooms:1
- Full bathrooms:1
- Basement:Yes
- Basement Description:Full
- Living area:1,536 sq. ft.
Heating and cooling
- Heating:Propane, Wood
Structure and exterior
- Roof:Asphalt, Fiberglass
- Year built:1987
- Building area:1,536 sq. ft.
- Lot area:5.5 Acres
- Architectural Style:Ranch
- Construction Materials:Vinyl Siding
- Levels:1 Story
Utilities
- Water:Well
- Sewer:Septic Tank
Finances and disclosures
- Price:$450,000
- Price per sq. ft.:$292.97
- Tax amount:$4,711 (2025)
Parking
- Parking description:Detached, Driveway, Garage
- Garage:Yes
- Garage spaces:1

New listings near 15265 Elton Sw Street
- New
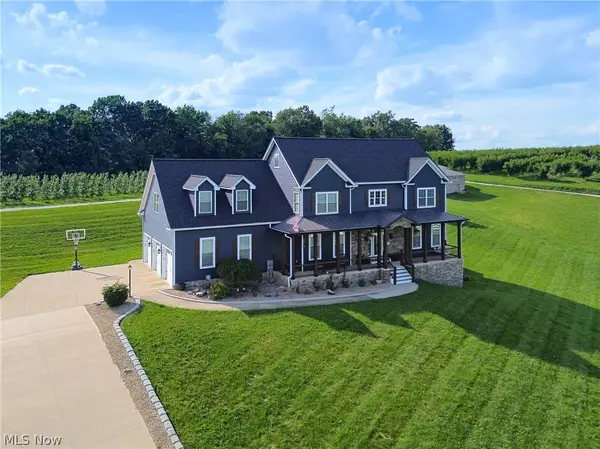 $674,900Active5 beds 5 baths4,424 sq. ft.
14993 Millersburg Sw Road, Navarre, OH 44662
MLS# 5244466Listed by: EXP REALTY, LLC. - New
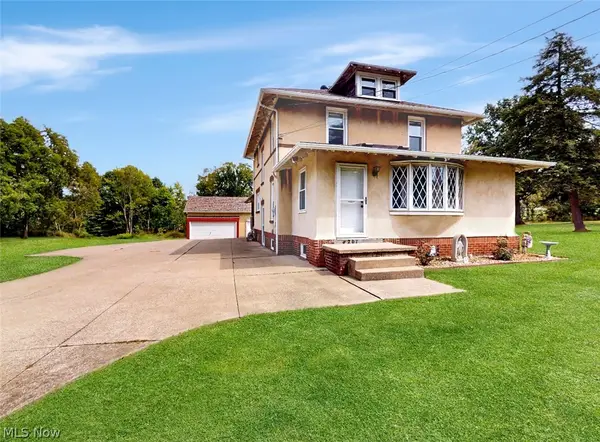 $264,900Active4 beds 2 baths2,190 sq. ft.
6201 Richville Sw Drive, Navarre, OH 44662
MLS# 5244299Listed by: MCDOWELL HOMES REAL ESTATE SERVICES - New
 $129,000Active3 Acres
Smith Sw Road, Navarre, OH 44662
MLS# 5242980Listed by: KAUFMAN REALTY & AUCTION, LLC 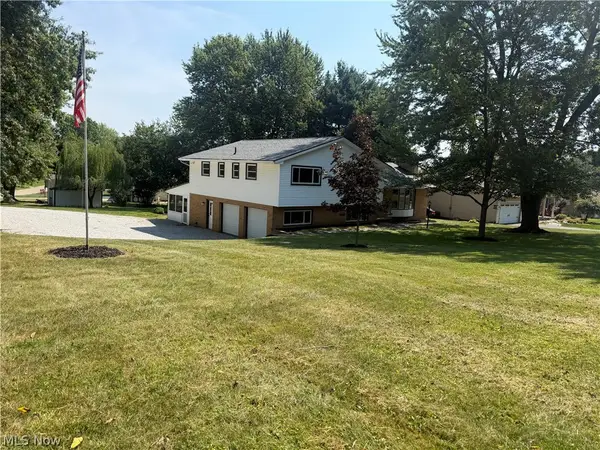 $350,000Pending4 beds 3 baths2,670 sq. ft.
6035 Richville Sw Drive, Navarre, OH 44662
MLS# 5241951Listed by: RE/MAX TRENDS REALTY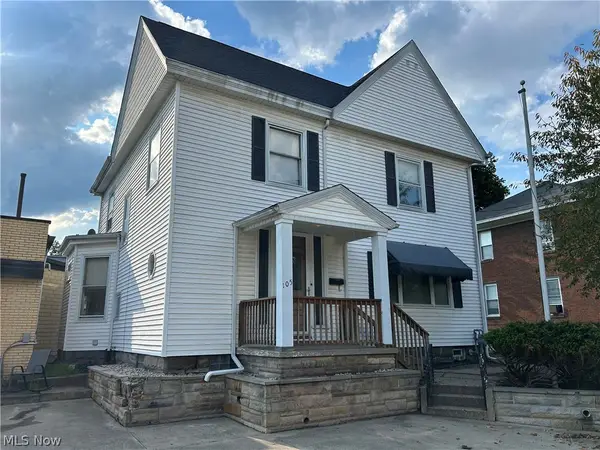 $199,999Active3 beds 3 baths
105 Main N Street, Navarre, OH 44662
MLS# 5240671Listed by: EXP REALTY, LLC.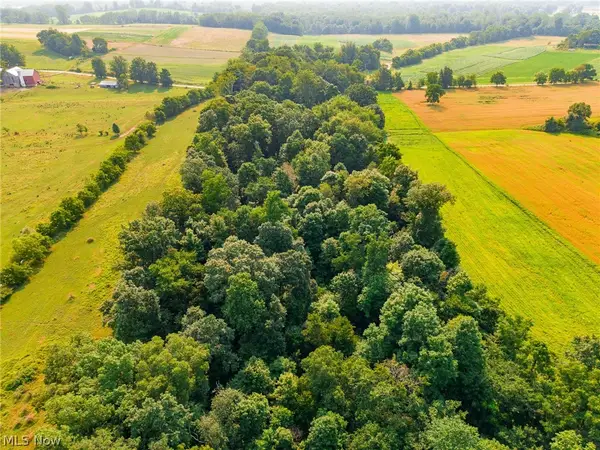 $237,000Active5.27 Acres
Stone Ave, Navarre, OH 44662
MLS# 5241172Listed by: KAUFMAN REALTY & AUCTION, LLC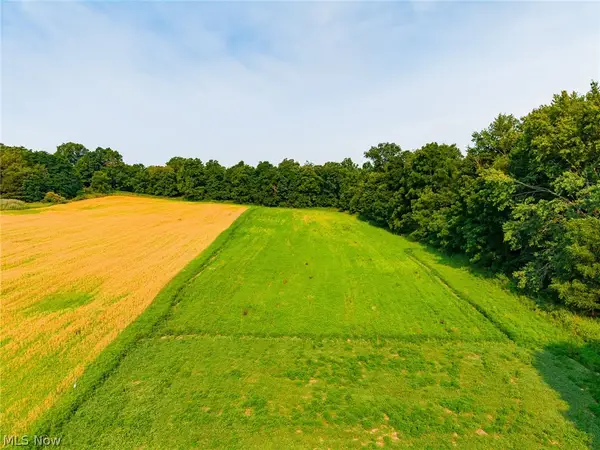 $316,000Active5.27 Acres
Stone Ave, Navarre, OH 44662
MLS# 5241177Listed by: KAUFMAN REALTY & AUCTION, LLC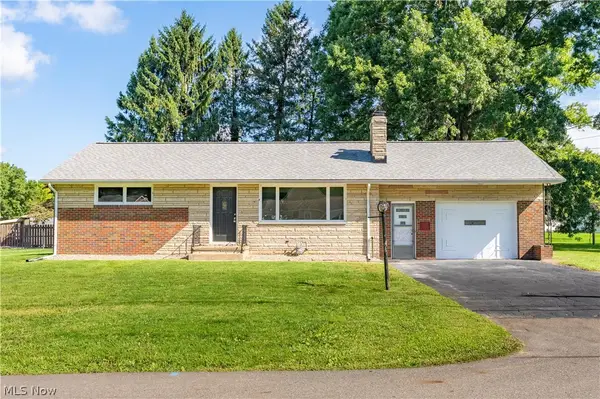 $180,000Pending2 beds 2 baths1,131 sq. ft.
114 Keeferview Nw Street, Navarre, OH 44662
MLS# 5237063Listed by: KELLER WILLIAMS LEGACY GROUP REALTY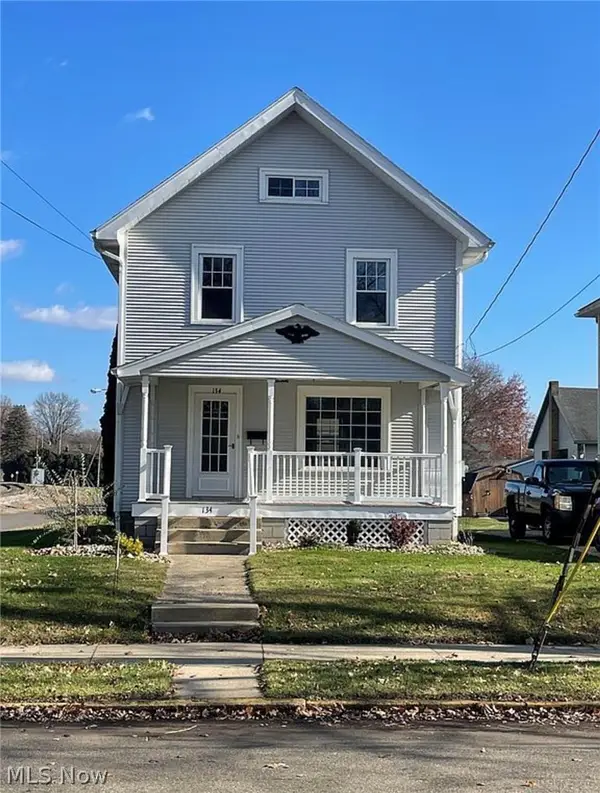 $239,900Active3 beds 2 baths1,144 sq. ft.
134 Park Nw Street, Navarre, OH 44662
MLS# 5238888Listed by: LIBERTY REALTY SELLS FOR 1% AND MORE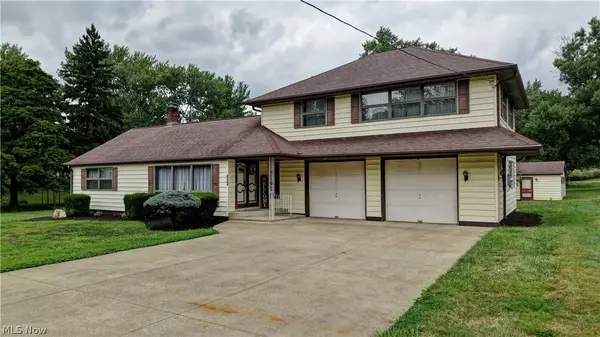 $340,000Pending3 beds 2 baths1,980 sq. ft.
5201 Richville Sw Drive, Navarre, OH 44662
MLS# 5236152Listed by: DEHOFF REALTORS


Protect your home and budget from life's surprises with an Assurant Home Warranty, backed by a partner that supports you through every step of homeownership. Explore Plans.
©2026 Century 21 Real Estate LLC. All rights reserved. CENTURY 21®, the CENTURY 21 Logo and C21® are service marks owned by Century 21 Real Estate LLC. Century 21 Real Estate LLC fully supports the principles of the Fair Housing Act and the Equal Opportunity Act. Each office is independently owned and operated. Listing information is deemed reliable but not guaranteed accurate.