
6201 Richville Sw Drive, Navarre, OH 44662
Local realty services provided by:CENTURY 21 Transcendent Realty
Listed by: stacey jewell, jennifer l board
Office: mcdowell homes real estate services
MLS#:5244299
Source:OH_NORMLS
Price summary
- Price:$264,900
- Price per sq. ft.:$120.96
About this home
Here is your chance to own a beautifully preserved piece of Canton history! This charming 1920's home warmly blends timeless character with thoughtful modern updates. The original stucco exterior and smokehouse offer rare historic appeal and a story all their own, while newer windows, mechanicals, roof, and flooring provide the comfort and peace of mind today?s buyers desire.
Inside, the home offers three to four bedrooms, two full bathrooms, a beautiful three-season room, updated kitchen with stainless steel appliances, and a partially finished basement with flexible space for relaxing, working, hobbies, or entertaining. Original character creates a welcoming sense of warmth throughout, while the updates make the home comfortable and easy to enjoy.
Set on nearly two acres in the Perry Local School District, the property offers privacy, room to breathe, and a peaceful connection to its surroundings. The long driveway with a convenient tunaround provides ample parking and includes a french drain. The garage features an attached shed for storage and a versatile loft above for a workshop, studio, or whatever your heart desires!
Whether enjoying the three-season room, exploring the grounds, or simply appreciating the craftsmanship of a home that has stood the test of time, this is a truly special opportunity to own a home with history, heart, and room to make it your own.
Updates include newer carpet and vinyl plank flooring throughout, windows 2020, both roofs 2024, furnace 2025, AC 2021, HWT 2022, air duct cleaning 2022, updated electric panels, and basement waterproofing with transferrable warranty for buyers peace of mind. Please see Home Fact Sheet for full list of updates....
Contact an agent
Home facts
- Year built:1925
- Listing ID #:5244299
- Added:1 day(s) ago
- Updated:September 12, 2026 at 02:29 PM
Rooms and interior
- Bedrooms:4
- Total bathrooms:2
- Full bathrooms:2
- Kitchen Description:Dishwasher, Range, Refrigerator
- Basement:Yes
- Basement Description:Full, Partially Furnished
- Living area:2,190 sq. ft.
Heating and cooling
- Cooling:Central Air
- Heating:Forced Air, Gas
- Central air:Yes
Structure and exterior
- Roof:Asphalt, Fiberglass
- Year built:1925
- Building area:2,190 sq. ft.
- Lot area:1.95 Acres
- Architectural Style:Conventional
- Construction Materials:Stucco
- Exterior Features:Patio, Porch
- Levels:2 Story
Utilities
- Water:Public
- Sewer:Public Sewer
Finances and disclosures
- Price:$264,900
- Price per sq. ft.:$120.96
- Tax amount:$3,272 (2025)
Features and amenities
- Appliances:Dishwasher, Range, Refrigerator, Washer
- Laundry features:Dryer, Washer
Parking
- Parking description:Detached, Driveway, Garage
- Garage:Yes
- Garage spaces:2

New listings near 6201 Richville Sw Drive
- New
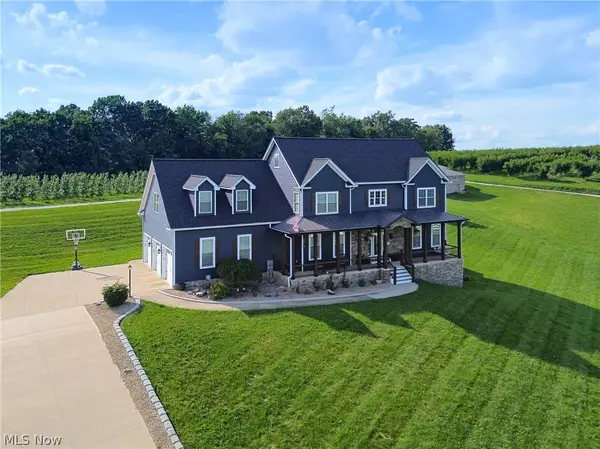 $674,900Active5 beds 5 baths4,424 sq. ft.
14993 Millersburg Sw Road, Navarre, OH 44662
MLS# 5244466Listed by: EXP REALTY, LLC. - New
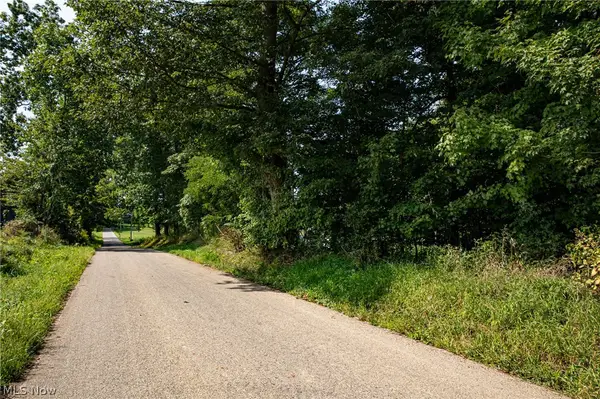 $129,000Active3 Acres
Smith Sw Road, Navarre, OH 44662
MLS# 5242980Listed by: KAUFMAN REALTY & AUCTION, LLC 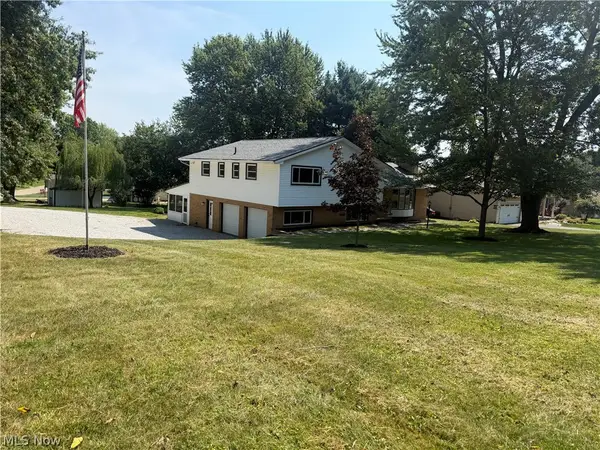 $350,000Pending4 beds 3 baths2,670 sq. ft.
6035 Richville Sw Drive, Navarre, OH 44662
MLS# 5241951Listed by: RE/MAX TRENDS REALTY- New
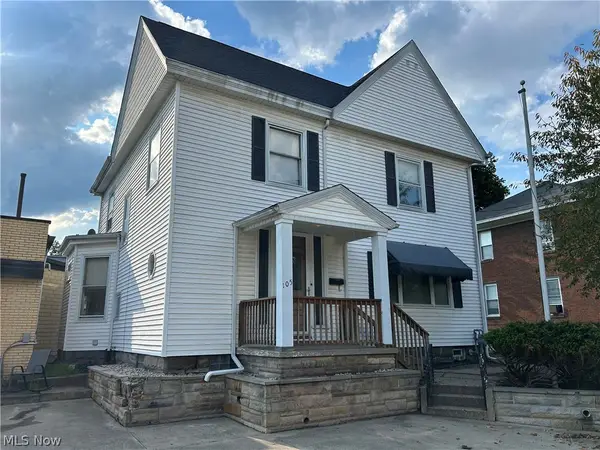 $199,999Active3 beds 3 baths
105 Main N Street, Navarre, OH 44662
MLS# 5240671Listed by: EXP REALTY, LLC.  $237,000Active5.27 Acres
Stone Ave, Navarre, OH 44662
MLS# 5241172Listed by: KAUFMAN REALTY & AUCTION, LLC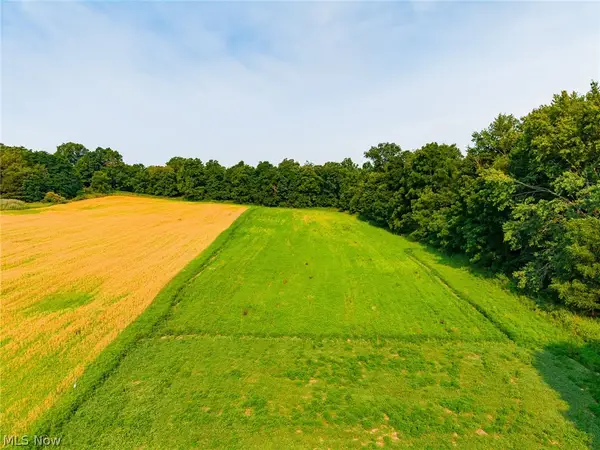 $316,000Active5.27 Acres
Stone Ave, Navarre, OH 44662
MLS# 5241177Listed by: KAUFMAN REALTY & AUCTION, LLC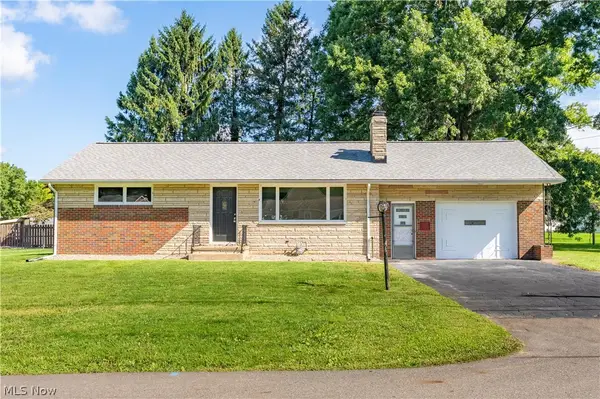 $180,000Pending2 beds 2 baths1,131 sq. ft.
114 Keeferview Nw Street, Navarre, OH 44662
MLS# 5237063Listed by: KELLER WILLIAMS LEGACY GROUP REALTY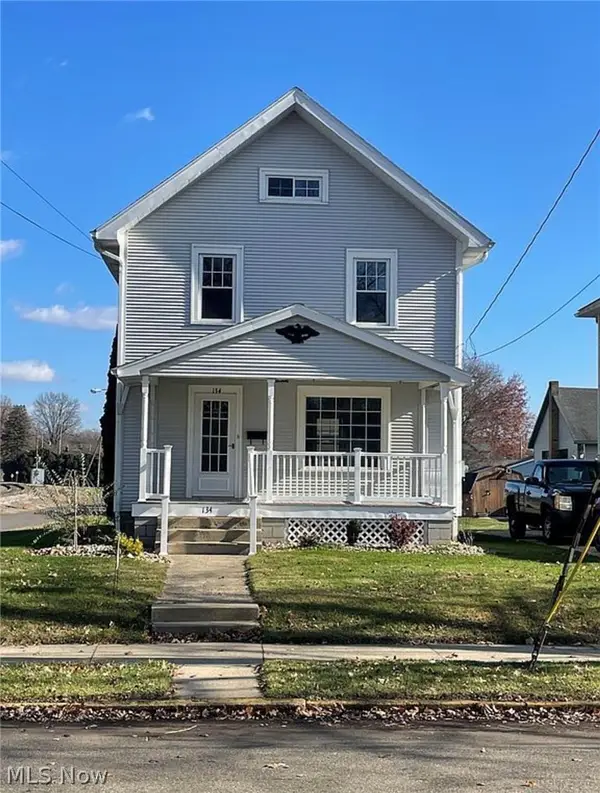 $239,900Active3 beds 2 baths1,144 sq. ft.
134 Park Nw Street, Navarre, OH 44662
MLS# 5238888Listed by: LIBERTY REALTY SELLS FOR 1% AND MORE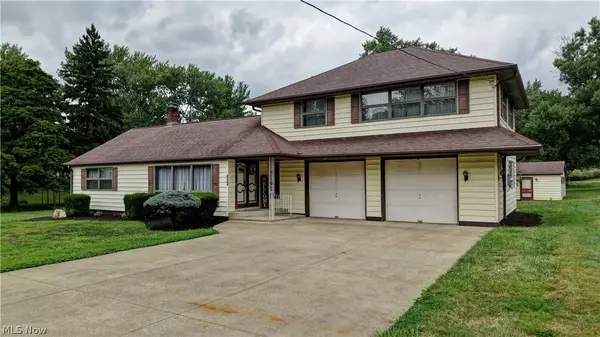 $340,000Pending3 beds 2 baths1,980 sq. ft.
5201 Richville Sw Drive, Navarre, OH 44662
MLS# 5236152Listed by: DEHOFF REALTORS


Protect your home and budget from life's surprises with an Assurant Home Warranty, backed by a partner that supports you through every step of homeownership. Explore Plans.
©2026 Century 21 Real Estate LLC. All rights reserved. CENTURY 21®, the CENTURY 21 Logo and C21® are service marks owned by Century 21 Real Estate LLC. Century 21 Real Estate LLC fully supports the principles of the Fair Housing Act and the Equal Opportunity Act. Each office is independently owned and operated. Listing information is deemed reliable but not guaranteed accurate.