
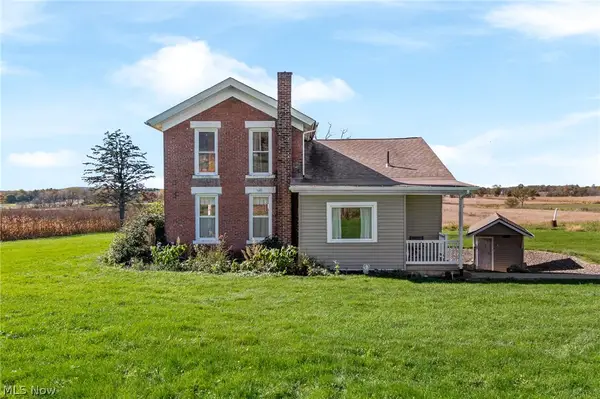
8069 Goodrich Sw Road, Navarre, OH 44662
Local realty services provided by:CENTURY 21 Darfus Realty
Listed by: shonda c davis
Office: keller williams legacy group realty
MLS#:5252147
Source:OH_NORMLS
Price summary
- Price:$300,000
- Price per sq. ft.:$222.06
About this home
Nestled in a peaceful country setting, this wonderfully maintained, one-owner split-level home offers the space, character, and privacy you’ve been looking for! Situated on 2 acres, this 3-bedroom, 2-bath home features a dedicated office, original hardwood floors throughout much of the home, and a cozy wood-burning fireplace currently equipped with a gas insert. Enjoy outdoor living with a spacious 16’ x 13’ covered concrete back porch, perfect for relaxing or entertaining. The 14’ x 24’ outbuilding offers excellent storage or hobby space, complete with a loft and an attached 6’ x 24’ covered porch. With its well-cared-for condition, versatile living spaces, and room to enjoy the outdoors, this property offers a wonderful opportunity to embrace country living while making it your own!
Contact an agent
Home facts
- Year built:1971
- Subdivision & Development:Lutz Ranch Estates
- Listing ID #:5252147
- Added:9 day(s) ago
- Updated:October 24, 2026 at 08:34 AM
Rooms and interior
- Bedrooms:3
- Total bathrooms:2
- Full bathrooms:2
- Kitchen Description:Dishwasher, Microwave, Range, Refrigerator
- Basement:Yes
- Basement Description:Full, Sump Pump
- Living area:1,351 sq. ft.
Heating and cooling
- Cooling:Central Air
- Heating:Fireplaces, Oil
- Central air:Yes
Structure and exterior
- Roof:Asphalt, Fiberglass
- Year built:1971
- Building area:1,351 sq. ft.
- Lot area:2 Acres
- Lot Features:Cleared, Level
- Construction Materials:Brick, Vinyl Siding
- Exterior Features:Cleared, Level
Utilities
- Water:Well
- Sewer:Septic Tank
Finances and disclosures
- Price:$300,000
- Price per sq. ft.:$222.06
- Tax amount:$2,250 (2025)
Features and amenities
- Appliances:Dishwasher, Microwave, Range, Refrigerator, Washer, Water Softener
- Laundry features:Dryer, Washer
Parking
- Parking description:Attached, Garage, Paved
- Garage:Yes
- Garage spaces:2

New listings near 8069 Goodrich Sw Road
- Open Sat, 11am to 1pmNew
 $269,900Active3 beds 2 baths1,388 sq. ft.
4074 Harbrook Sw Street, Navarre, OH 44662
MLS# 5255375Listed by: CUTLER REAL ESTATE - New
 Active3 beds 1 baths1,589 sq. ft.
7385 Kemary Sw Avenue, Navarre, OH 44662
MLS# 5253077Listed by: KELLER WILLIAMS LEGACY GROUP REALTY  $38,900Pending0.96 Acres
Lindcrest Sw Street, Navarre, OH 44662
MLS# 5253953Listed by: CUTLER REAL ESTATE $27,800Pending0.32 Acres
Mapleford Sw Street, Navarre, OH 44662
MLS# 5253961Listed by: CUTLER REAL ESTATE $249,000Activeundercontract3 beds 2 baths1,599 sq. ft.
6439 Kemary Sw Avenue, Navarre, OH 44662
MLS# 5253916Listed by: DEHOFF REALTORS- New
 $210,000Active3 beds 1 baths1,504 sq. ft.
4831 Leona Sw Avenue, Navarre, OH 44662
MLS# 5252493Listed by: KELLER WILLIAMS LEGACY GROUP REALTY  $219,900Active3 beds 1 baths
8094 Fohl Sw Road, Navarre, OH 44662
MLS# 5252258Listed by: CROXTON REALTY GROUP $234,900Activeundercontract3 beds 3 baths1,802 sq. ft.
6499 Navarre Sw Road, Navarre, OH 44662
MLS# 5251882Listed by: KELLER WILLIAMS LEGACY GROUP REALTY $230,000Active3 beds 2 baths1,967 sq. ft.
311 South Nw Street, Navarre, OH 44662
MLS# 5251959Listed by: KELLER WILLIAMS CHERVENIC RLTY


Protect your home and budget from life's surprises with an Assurant Home Warranty, backed by a partner that supports you through every step of homeownership. Explore Plans.
©2026 Century 21 Real Estate LLC. All rights reserved. CENTURY 21®, the CENTURY 21 Logo and C21® are service marks owned by Century 21 Real Estate LLC. Century 21 Real Estate LLC fully supports the principles of the Fair Housing Act and the Equal Opportunity Act. Each office is independently owned and operated. Listing information is deemed reliable but not guaranteed accurate.