
6499 Navarre Sw Road, Navarre, OH 44662
Local realty services provided by:CENTURY 21 Bolte Real Estate
Listed by: ginger e kuhn, tiffany n miller
Office: keller williams legacy group realty
MLS#:5251882
Source:OH_NORMLS
Price summary
- Price:$234,900
- Price per sq. ft.:$130.36
About this home
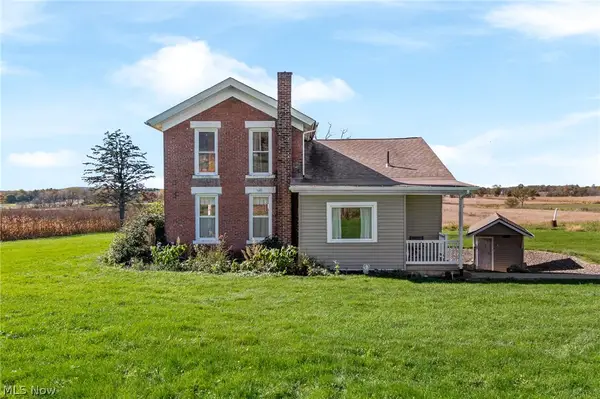
Love Where You Live! This inviting home offers a flexible layout, spacious living areas, and an oversized heated 6-car garage with access to both the basement and exterior—perfect for those needing extra parking, storage, or workspace. The large front room is filled with natural light and offers versatile options for a sitting area, playroom, or home office. The spacious kitchen features built-in cabinetry ideal for additional pantry storage. Enjoy the large enclosed sunroom/patio overlooking the generously sized, fenced backyard—great for relaxing or entertaining. The main level also includes a bedroom and full bathroom. Upstairs, you'll find two additional bedrooms and a half bath. The partially finished basement offers extra living space with a fireplace, while the unfinished portion provides convenient walkout access. With a few minor updates and cosmetic touches, this home offers an opportunity to make the space your own while enjoying its welcoming character, flexible floor plan, and exceptional garage space. A great opportunity for buyers seeking a home with room to spread out, versatile living space, and a large heated garage in Perry Township!...
Contact an agent
Home facts
- Year built:1958
- Subdivision & Development:Richville Acre Heights
- Listing ID #:5251882
- Added:14 day(s) ago
- Updated:October 24, 2026 at 08:35 AM
Rooms and interior
- Bedrooms:3
- Total bathrooms:3
- Full bathrooms:1
- Half bathrooms:2
- Kitchen Description:Dishwasher, Microwave, Range, Refrigerator
- Basement:Yes
- Basement Description:Full, Partially Furnished, Walk Out Access
- Living area:1,802 sq. ft.
Heating and cooling
- Cooling:Central Air
- Heating:Forced Air, Gas
- Central air:Yes
Structure and exterior
- Roof:Asphalt, Fiberglass
- Year built:1958
- Building area:1,802 sq. ft.
- Lot area:0.57 Acres
- Architectural Style:Bungalow
- Construction Materials:Brick
- Exterior Features:Patio, Porch
- Levels:2 Stories, 2 Story
Utilities
- Water:Well
- Sewer:Public Sewer
Finances and disclosures
- Price:$234,900
- Price per sq. ft.:$130.36
- Tax amount:$3,490 (2025)
Features and amenities
- Appliances:Dishwasher, Microwave, Range, Refrigerator
Parking
- Parking description:Attached, Garage
- Garage:Yes
- Garage spaces:6

New listings near 6499 Navarre Sw Road
- Open Sat, 11am to 1pmNew
 $269,900Active3 beds 2 baths1,388 sq. ft.
4074 Harbrook Sw Street, Navarre, OH 44662
MLS# 5255375Listed by: CUTLER REAL ESTATE - New
 Active3 beds 1 baths1,589 sq. ft.
7385 Kemary Sw Avenue, Navarre, OH 44662
MLS# 5253077Listed by: KELLER WILLIAMS LEGACY GROUP REALTY  $38,900Pending0.96 Acres
Lindcrest Sw Street, Navarre, OH 44662
MLS# 5253953Listed by: CUTLER REAL ESTATE $27,800Pending0.32 Acres
Mapleford Sw Street, Navarre, OH 44662
MLS# 5253961Listed by: CUTLER REAL ESTATE $249,000Activeundercontract3 beds 2 baths1,599 sq. ft.
6439 Kemary Sw Avenue, Navarre, OH 44662
MLS# 5253916Listed by: DEHOFF REALTORS- New
 $210,000Active3 beds 1 baths1,504 sq. ft.
4831 Leona Sw Avenue, Navarre, OH 44662
MLS# 5252493Listed by: KELLER WILLIAMS LEGACY GROUP REALTY  $300,000Pending3 beds 2 baths1,351 sq. ft.
8069 Goodrich Sw Road, Navarre, OH 44662
MLS# 5252147Listed by: KELLER WILLIAMS LEGACY GROUP REALTY $219,900Active3 beds 1 baths
8094 Fohl Sw Road, Navarre, OH 44662
MLS# 5252258Listed by: CROXTON REALTY GROUP $230,000Active3 beds 2 baths1,967 sq. ft.
311 South Nw Street, Navarre, OH 44662
MLS# 5251959Listed by: KELLER WILLIAMS CHERVENIC RLTY


Protect your home and budget from life's surprises with an Assurant Home Warranty, backed by a partner that supports you through every step of homeownership. Explore Plans.
©2026 Century 21 Real Estate LLC. All rights reserved. CENTURY 21®, the CENTURY 21 Logo and C21® are service marks owned by Century 21 Real Estate LLC. Century 21 Real Estate LLC fully supports the principles of the Fair Housing Act and the Equal Opportunity Act. Each office is independently owned and operated. Listing information is deemed reliable but not guaranteed accurate.