
903 Pepperwood Drive, New Carlisle, OH 45344
Local realty services provided by:CENTURY 21 The Gene Group
Listed by: mary boone
Office: howard hanna real estate services
MLS#:1049413
Source:OH_WRIST
Price summary
- Price:$225,000
- Price per sq. ft.:$174.42
About this home
More pictures will be available soon. Welcome home to this spacious 4-bedroom, 1.5-bath residence nestled in a family-friendly neighborhood with all the charm and warmth of small-town living. Featuring an open floor plan, this move-in ready home offers comfortable living spaces perfect for everyday life and entertaining. Step outside to enjoy the fenced backyard, perfect for children, pets, and outdoor gatherings. The detached two-car garage offers ample space for parking, storage, or a workshop area. Enjoy the convenience of being just a short drive from Wright-Patterson Air Force Base, while also benefiting from a peaceful community setting. Located near a neighborhood park and local school, this home provides easy access to outdoor recreation and everyday amenities. Whether you're looking for room to grow or a welcoming place to call home, this property combines comfort, convenience, and small-town appeal in one desirable package.
Contact an agent
Home facts
- Year built:1969
- Subdivision & Development:Silverlake Estates
- Listing ID #:1049413
- Added:1 day(s) ago
- Updated:October 28, 2026 at 04:57 AM
Rooms and interior
- Bedrooms:4
- Total bathrooms:2
- Full bathrooms:1
- Half bathrooms:1
- Kitchen Description:Dishwasher, Gas Water Heater, Microwave, Range, Refrigerator
- Basement Description:Finished, Partial
- Living area:1,290 sq. ft.
Heating and cooling
- Cooling:Central Air
- Heating:Forced Air, Natural Gas
Structure and exterior
- Year built:1969
- Building area:1,290 sq. ft.
- Lot area:0.22 Acres
- Lot Features:Residential Lot
- Construction Materials:Brick, Vinyl Siding
- Exterior Features:Patio
- Levels:3 or More Stories
Utilities
- Water:Supplied Water
- Sewer:Public Sewer
Finances and disclosures
- Price:$225,000
- Price per sq. ft.:$174.42
- Tax amount:$2,560 (2025)
Features and amenities
- Appliances:Dishwasher, Gas Water Heater, Microwave, Range, Refrigerator
Parking
- Parking description:Detached, Garage Door Opener
- Garage spaces:2
New listings near 903 Pepperwood Drive
- Open Sun, 2 to 4pmNew
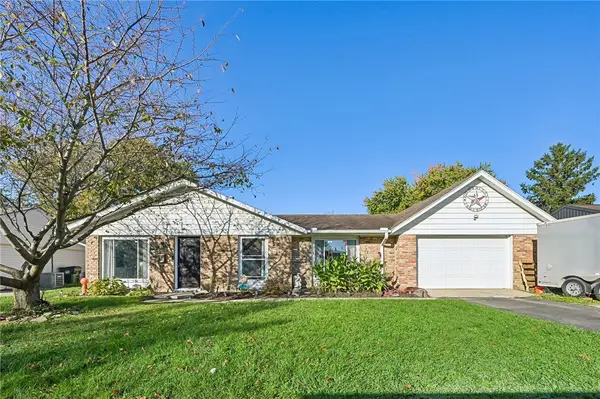 $220,000Active3 beds 1 baths1,107 sq. ft.
811 Bayberry Drive, New Carlisle, OH 45344
MLS# 971772Listed by: HOWARD HANNA REAL ESTATE SERV - New
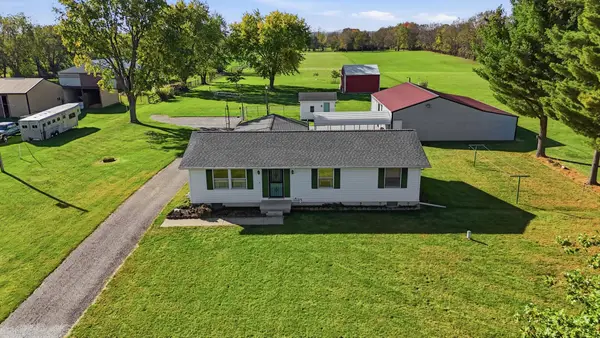 $399,900Active3 beds 2 baths1,552 sq. ft.
675 Whaley Road, New Carlisle, OH 45344
MLS# 1049324Listed by: COLDWELL BANKER HERITAGE - New
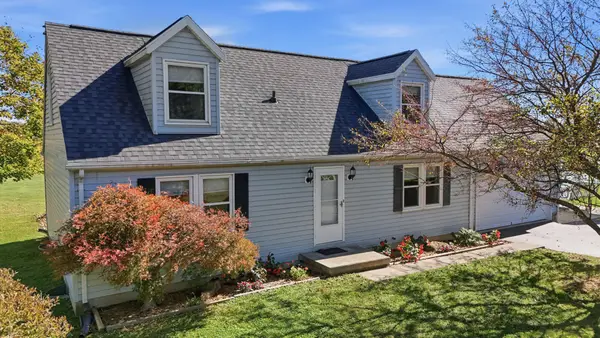 $425,000Active4 beds 2 baths1,820 sq. ft.
3150 Tipp Elizabeth Road, New Carlisle, OH 45344
MLS# 1049247Listed by: COLDWELL BANKER HERITAGE 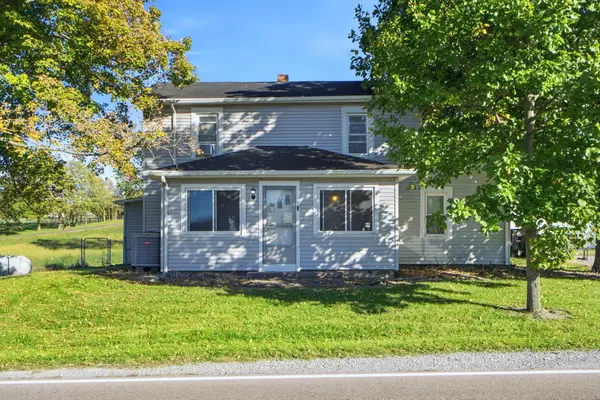 $265,000Pending3 beds 2 baths1,494 sq. ft.
5675 Day Brandt Road, New Carlisle, OH 45344
MLS# 1049240Listed by: RE/MAX VICTORY + AFFILIATES- New
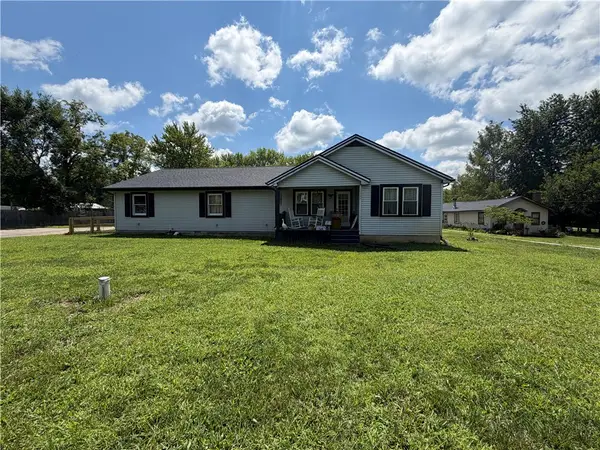 $699,900Active5 beds 4 baths2,836 sq. ft.
7991 W National Road, New Carlisle, OH 45344
MLS# 971519Listed by: HOWARD HANNA REAL ESTATE SERV - New
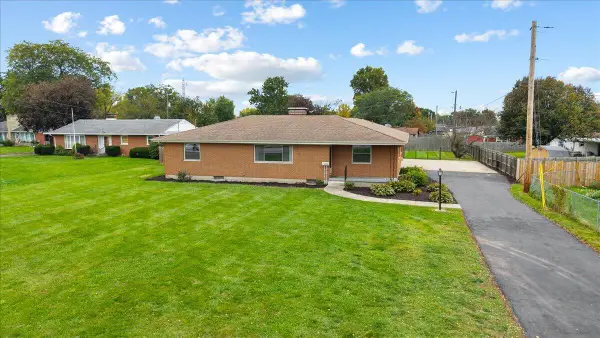 $299,900Active3 beds 3 baths1,966 sq. ft.
606 W Lake Avenue, New Carlisle, OH 45344
MLS# 1049201Listed by: COLDWELL BANKER HERITAGE 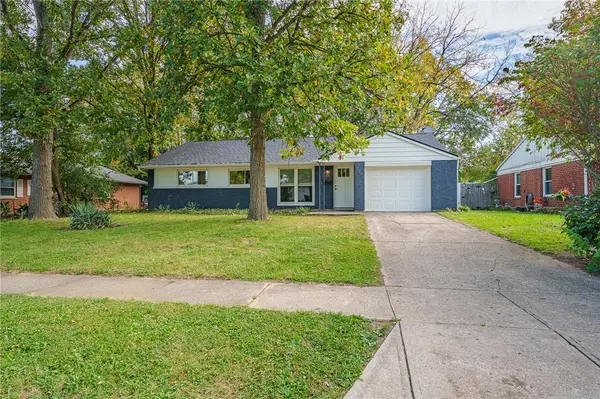 $242,900Active3 beds 2 baths1,262 sq. ft.
504 Kennison Avenue, New Carlisle, OH 45344
MLS# 970982Listed by: STREETLIGHT REALTY LLC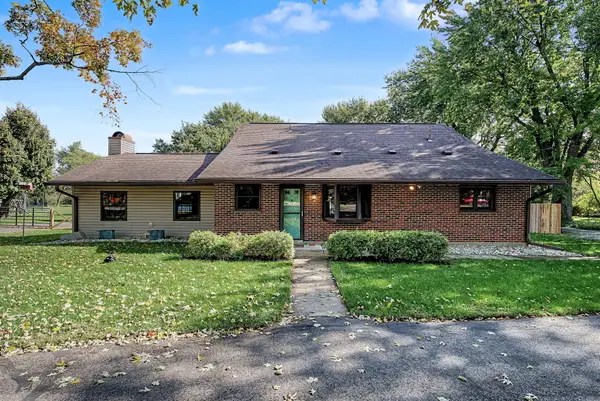 $359,900Active3 beds 2 baths2,259 sq. ft.
8145 S Palmer Road, New Carlisle, OH 45344
MLS# 1049175Listed by: BERKSHIRE HATHAWAY PROFESSIONAL REALTY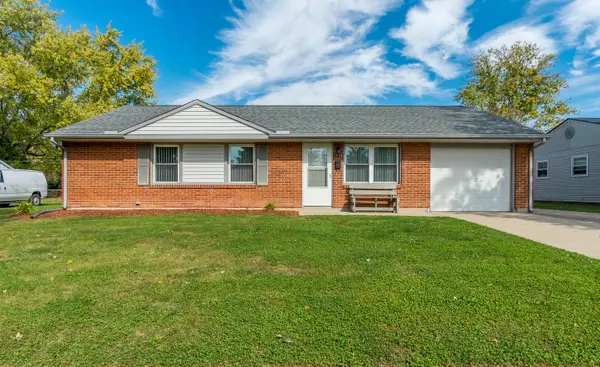 $225,000Pending3 beds 1 baths1,073 sq. ft.
1046 Campbell Avenue, New Carlisle, OH 45344
MLS# 1049144Listed by: WESTWOOD REAL ESTATE CO.


Protect your home and budget from life's surprises with an Assurant Home Warranty, backed by a partner that supports you through every step of homeownership. Explore Plans.
©2026 Century 21 Real Estate LLC. All rights reserved. CENTURY 21®, the CENTURY 21 Logo and C21® are service marks owned by Century 21 Real Estate LLC. Century 21 Real Estate LLC fully supports the principles of the Fair Housing Act and the Equal Opportunity Act. Each office is independently owned and operated. Listing information is deemed reliable but not guaranteed accurate.