
5675 Day Brandt Road, New Carlisle, OH 45344
Local realty services provided by:CENTURY 21 The Gene Group
Listed by: jason manson
Office: re/max victory + affiliates
MLS#:1049240
Source:OH_WRIST
Price summary
- Price:$265,000
- Price per sq. ft.:$177.38
About this home
Bring your vision to life with this farmhouse full of character, charm, and opportunity! This 3 bedroom, 2 full bath home in the country sits on 1.5 acres and is surrounded by mature trees and rolling hills. Enjoy the sunrises on the covered side patio and rear deck or relax with evening sunsets on the enclosed front porch. The primary bedroom and two full baths are conveniently located on the first floor. The basement offers a large 18'x26' finished rec room. The fully fenced back yard connects to the detached 2 car plus garage with a workshop that is insulated and heated and could be ideal for contractors or hobbyist.. Located in the back of the property is a 60'x40' barn with a lean-to on both ends that each measure at 17'x40'. You can explore the opportunities of owning small livestock or just enjoy the extra storage space. You could also use the barn for camper or boat storage earning extra income or use it as a business workshop. Whether you're dreaming of a cozy country retreat, a family home with character, or your next investment project, this property is full of possibilities. Don't miss your opportunity, call today to schedule your showing....
Contact an agent
Home facts
- Year built:1920
- Listing ID #:1049240
- Added:2 day(s) ago
- Updated:October 22, 2026 at 04:01 AM
Rooms and interior
- Bedrooms:3
- Total bathrooms:2
- Full bathrooms:2
- Kitchen Description:Dishwasher, Disposal, Gas Water Heater, Microwave, Range, Refrigerator
- Basement Description:Partially Finished
- Living area:1,494 sq. ft.
Heating and cooling
- Cooling:Central Air, Heat Pump Cooling
- Heating:Forced Air, Heat Pump
Structure and exterior
- Year built:1920
- Building area:1,494 sq. ft.
- Lot area:1.5 Acres
- Lot Features:Pasture, Residential Lot
- Construction Materials:Vinyl Siding
- Exterior Features:Deck, Fenced, Patio, Porch
- Levels:2 Story
Utilities
- Water:Well
- Sewer:Septic Tank
Finances and disclosures
- Price:$265,000
- Price per sq. ft.:$177.38
- Tax amount:$3,320 (2025)
Features and amenities
- Appliances:Dishwasher, Disposal, Gas Water Heater, Microwave, Range, Refrigerator
- Amenities:Ceiling Fan(s), Deck, Fenced
Parking
- Parking description:Detached, Garage Door Opener, Workshop in Garage
- Garage spaces:2
New listings near 5675 Day Brandt Road
- New
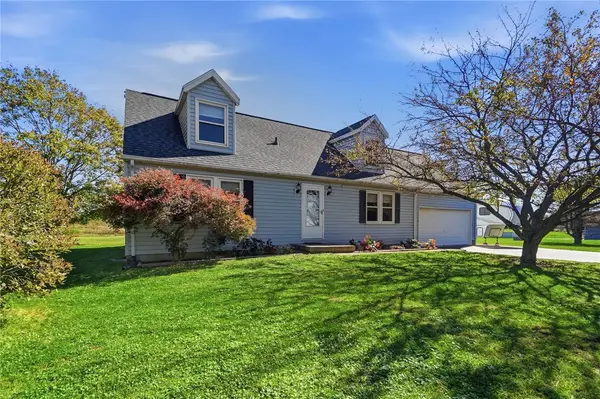 $425,000Active4 beds 2 baths1,820 sq. ft.
3150 Tipp Elizabeth Road, New Carlisle, OH 45344
MLS# 971510Listed by: COLDWELL BANKER HERITAGE - New
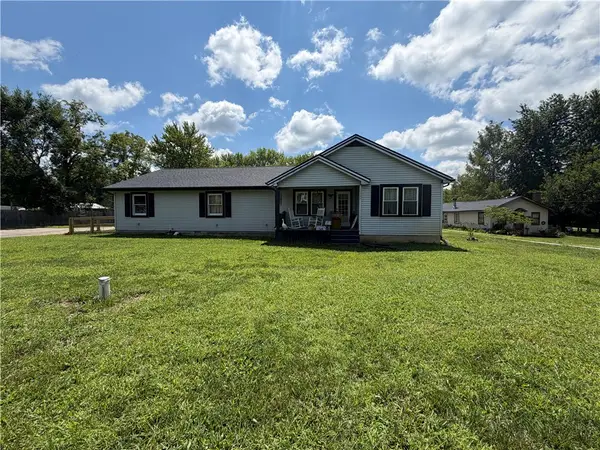 $749,900Active5 beds 4 baths2,836 sq. ft.
7991 W National Road, New Carlisle, OH 45344
MLS# 971519Listed by: HOWARD HANNA REAL ESTATE SERV - Open Fri, 5 to 6pmNew
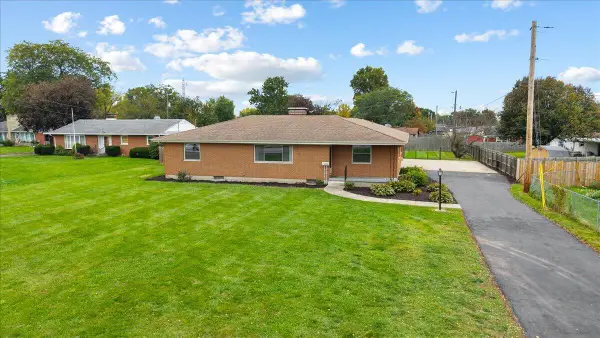 $324,900Active3 beds 3 baths1,966 sq. ft.
606 W Lake Avenue, New Carlisle, OH 45344
MLS# 1049201Listed by: COLDWELL BANKER HERITAGE - New
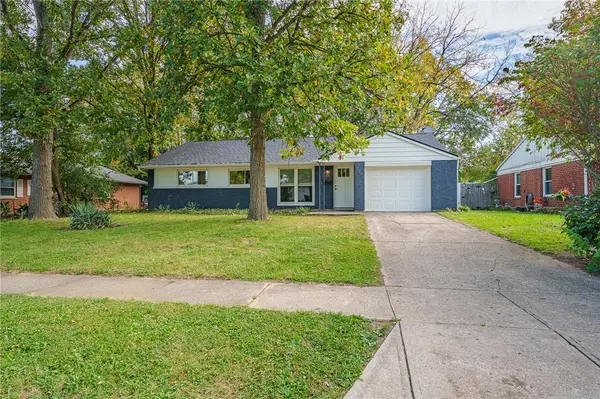 $242,900Active3 beds 2 baths1,262 sq. ft.
504 Kennison Avenue, New Carlisle, OH 45344
MLS# 970982Listed by: STREETLIGHT REALTY LLC - New
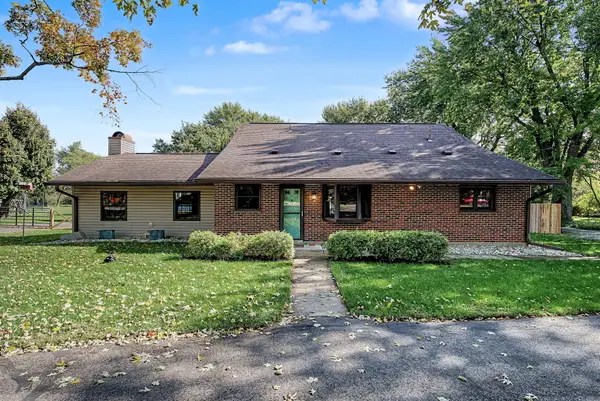 $359,900Active3 beds 2 baths2,259 sq. ft.
8145 S Palmer Road, New Carlisle, OH 45344
MLS# 1049175Listed by: BERKSHIRE HATHAWAY PROFESSIONAL REALTY 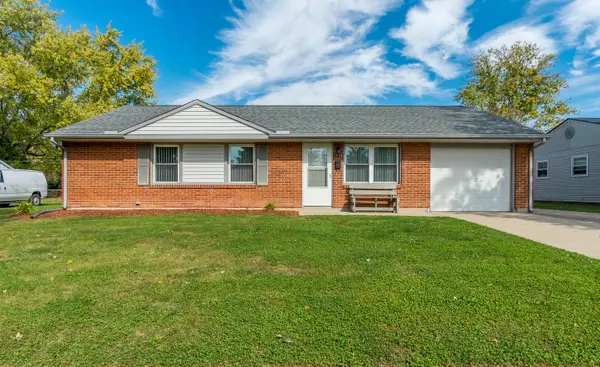 $225,000Pending3 beds 1 baths1,073 sq. ft.
1046 Campbell Avenue, New Carlisle, OH 45344
MLS# 1049144Listed by: WESTWOOD REAL ESTATE CO.- New
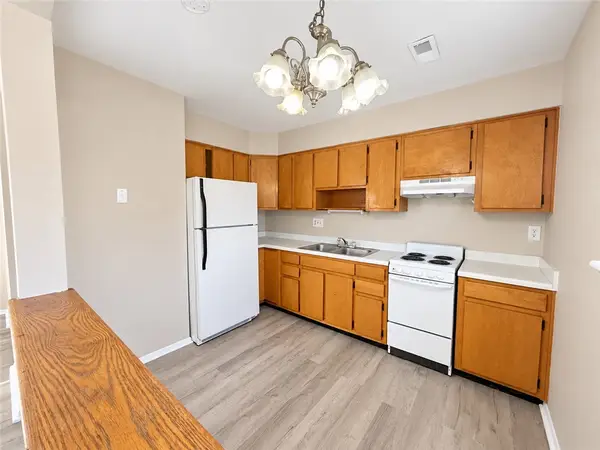 $320,000Active6 beds 4 baths3,366 sq. ft.
908 W Lake Avenue, New Carlisle, OH 45344
MLS# 971167Listed by: BRIDGESTREAM REALTY - New
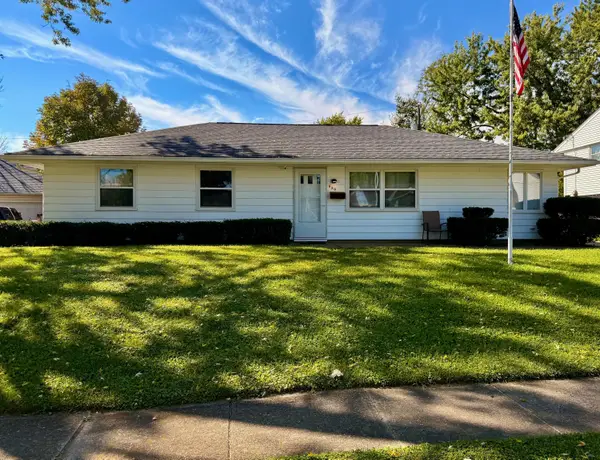 $254,900Active4 beds 2 baths1,455 sq. ft.
629 Brumbaugh Drive, New Carlisle, OH 45344
MLS# 1049133Listed by: OHIO PROPERTY GROUP 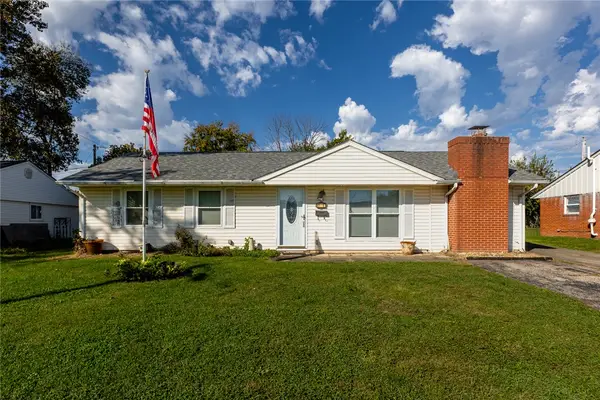 $150,000Pending3 beds 1 baths1,225 sq. ft.
751 Hedwick Street, New Carlisle, OH 45344
MLS# 970016Listed by: HOWARD HANNA REAL ESTATE SERV


Protect your home and budget from life's surprises with an Assurant Home Warranty, backed by a partner that supports you through every step of homeownership. Explore Plans.
©2026 Century 21 Real Estate LLC. All rights reserved. CENTURY 21®, the CENTURY 21 Logo and C21® are service marks owned by Century 21 Real Estate LLC. Century 21 Real Estate LLC fully supports the principles of the Fair Housing Act and the Equal Opportunity Act. Each office is independently owned and operated. Listing information is deemed reliable but not guaranteed accurate.