
1157 Hilltop Nw Road, New Philadelphia, OH 44663
Local realty services provided by:CENTURY 21 DeAnna Realty
Listed by: tracy saho
Office: barnett inc. realtors
MLS#:5230660
Source:OH_NORMLS
Price summary
- Price:$472,900
- Price per sq. ft.:$142.61
About this home
Homes like this don't come along often! From the moment you walk in, you'll notice how bright and welcoming this home feels. The living room features a wall of windows overlooking the private backyard. The kitchen is one of the home's standout features, with plenty of counter space and room for everyone to gather. A deck off the kitchen and dining area provides even more space to relax or entertain.
With four bedrooms, two and a half baths, a finished walk-out lower level, a patio, and a deck, there's room for whatever stage of life you're in. The lower-level family/rec room, complete with a stone fireplace, is perfect for large holiday gatherings or game nights. It also opens to a sizable covered patio with brick pavers.
Updates include granite countertops, a new backsplash, sink, faucet, and garbage disposal (2021); Pergo Outlast flooring in the foyer, living room, primary bedroom, and secondary bedroom (2021); LVP flooring in the lower level (2023); and an electric hot water heater (2024).
Whether you're looking for your first home, your forever home, or simply more room to enjoy life, this one is definitely worth a look!...
Contact an agent
Home facts
- Year built:1960
- Listing ID #:5230660
- Added:50 day(s) ago
- Updated:September 13, 2026 at 07:29 AM
Rooms and interior
- Bedrooms:4
- Total bathrooms:3
- Full bathrooms:2
- Half bathrooms:1
- Kitchen Description:Built In Oven, Cooktop, Dishwasher, Disposal, Microwave, Refrigerator
- Basement:Yes
- Basement Description:Finished
- Living area:3,316 sq. ft.
Heating and cooling
- Cooling:Central Air
- Heating:Forced Air, Gas
- Central air:Yes
Structure and exterior
- Roof:Asphalt
- Year built:1960
- Building area:3,316 sq. ft.
- Lot area:0.9 Acres
- Architectural Style:Ranch
- Construction Materials:Brick
- Exterior Features:Deck, Patio, Porch
- Levels:1 Story
Utilities
- Water:Public
- Sewer:Public Sewer
Finances and disclosures
- Price:$472,900
- Price per sq. ft.:$142.61
- Tax amount:$4,277 (2025)
Features and amenities
- Appliances:Cooktop, Dishwasher, Disposal, Microwave, Refrigerator, Washer
- Laundry features:Dryer, Washer
Parking
- Parking description:Attached, Garage
- Garage:Yes
- Garage spaces:2

New listings near 1157 Hilltop Nw Road
- New
 $279,900Active3 beds 4 baths3,924 sq. ft.
1779 Sunset Se Lane, New Philadelphia, OH 44663
MLS# 5243175Listed by: RE/MAX CROSSROADS PROPERTIES - New
 Active2 beds 2 baths
119 Coral Key, New Philadelphia, OH 44663
MLS# 5244209Listed by: MCINTURF REALTY - New
 $529,900Active4 beds 4 baths3,874 sq. ft.
2705 Crooked Run Nw Road, New Philadelphia, OH 44663
MLS# 5243371Listed by: MCINTURF REALTY - Open Sun, 1 to 2pmNew
 $299,900Active3 beds 2 baths1,568 sq. ft.
544 Stratton Sw Avenue, New Philadelphia, OH 44663
MLS# 5243951Listed by: MCINTURF REALTY  $172,500Pending3 beds 1 baths1,164 sq. ft.
368 4th Nw Drive, New Philadelphia, OH 44663
MLS# 5243564Listed by: FELL REALTY, LLC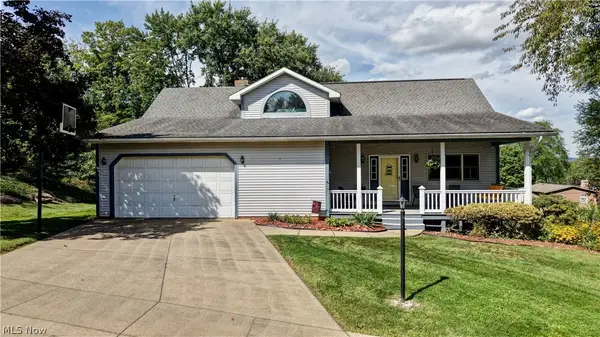 $329,900Pending4 beds 4 baths2,832 sq. ft.
525 Rankin Sw Court, New Philadelphia, OH 44663
MLS# 5243358Listed by: BARNETT INC. REALTORS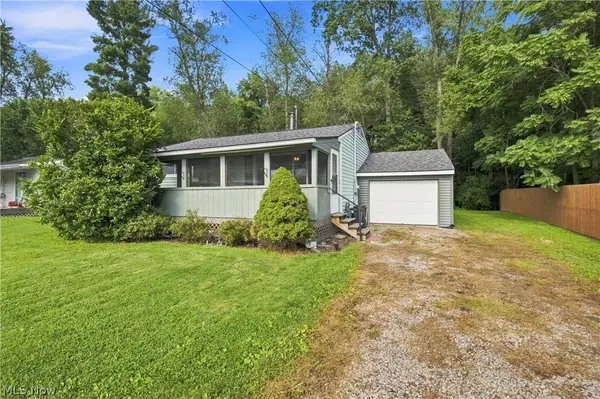 $139,900Pending2 beds 1 baths720 sq. ft.
933 Ray Ne Avenue, New Philadelphia, OH 44663
MLS# 5243309Listed by: FELL REALTY, LLC- New
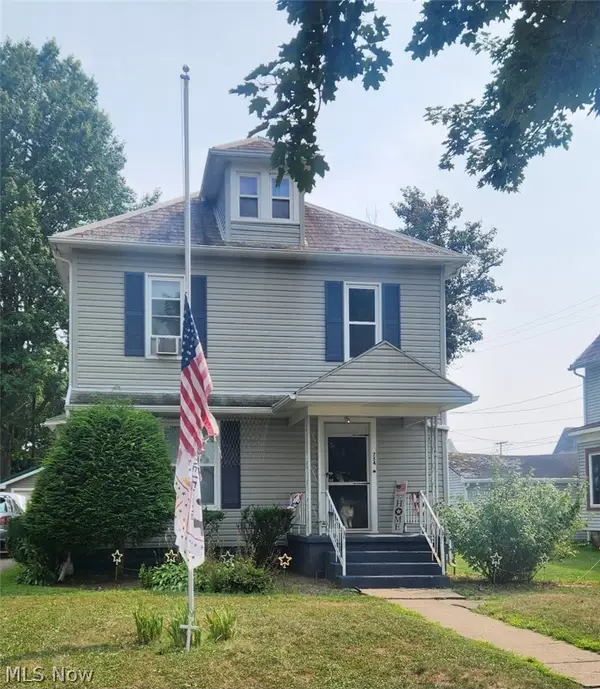 $190,000Active3 beds 2 baths
754 NW Ray Avenue, New Philadelphia, OH 44663
MLS# 5242534Listed by: CAROL GOFF & ASSOCIATES 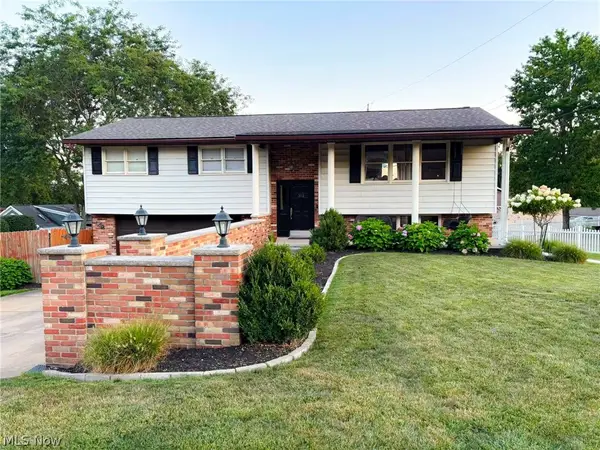 $274,900Pending3 beds 2 baths
312 Donahey Ne Avenue, New Philadelphia, OH 44663
MLS# 5242320Listed by: MCINTURF REALTY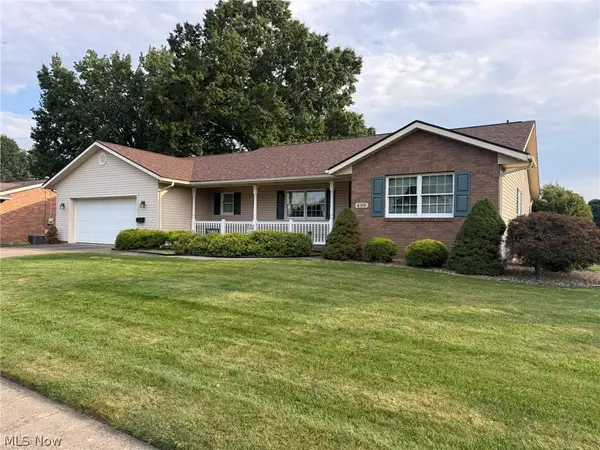 $319,900Pending3 beds 3 baths1,730 sq. ft.
490 Ellen Sw Avenue, New Philadelphia, OH 44663
MLS# 5239667Listed by: MCINTURF REALTY


Protect your home and budget from life's surprises with an Assurant Home Warranty, backed by a partner that supports you through every step of homeownership. Explore Plans.
©2026 Century 21 Real Estate LLC. All rights reserved. CENTURY 21®, the CENTURY 21 Logo and C21® are service marks owned by Century 21 Real Estate LLC. Century 21 Real Estate LLC fully supports the principles of the Fair Housing Act and the Equal Opportunity Act. Each office is independently owned and operated. Listing information is deemed reliable but not guaranteed accurate.