
2363 Tabor Ridge Ne Road, New Philadelphia, OH 44663
Local realty services provided by:CENTURY 21 Premiere Properties
2363 Tabor Ridge Ne Road,New Philadelphia, OH 44663
$650,000
- 4 Beds
- 4 Baths
- - sq. ft.
- Single family
- Sold
Listed by: holly a abel grimm
Office: re/max crossroads properties
MLS#:5210488
Source:OH_NORMLS
Sorry, we are unable to map this address
Price summary
- Price:$650,000
About this home
Welcome to a beautifully crafted brick ranch that proves quality construction and country living make the perfect pair. Nestled on an impressive 6.54 acres, this solid four-bedroom, three-bathroom home delivers the kind of craftsmanship that makes you want to run your hand along every surface and nod approvingly.
Step inside to discover cathedral ceilings that give the open floor plan a grand sense of space, while Schrock cabinetry and granite countertops anchor a kitchen built for both everyday meals and ambitious holiday feasts. Elegant bamboo flooring flows throughout the main level, adding warmth and character to every room. The finished walkout basement expands your living possibilities even further, offering flexible space for entertaining, a home gym, or whatever your lifestyle demands.
Outside is where this property truly shines. A stamped concrete patio and sidewalk set the stage for outdoor gatherings, while the sprawling acreage opens a world of opportunity. A fenced pasture and barn stand ready for horses, livestock, or hobby farming enthusiasts eager to embrace the rural lifestyle. Whether you envision a mini farm, a private retreat, or simply room to breathe, this land delivers.
The location strikes an ideal balance, situated conveniently between New Philadelphia and Atwood Lake, giving you easy access to town amenities and waterfront recreation at Atwood Lake Park and Atwood Lake Boats. A brand-new septic system adds peace of mind to this already impressive package.
Schedule your private showing today and experience this exceptional property firsthand....
Contact an agent
Home facts
- Year built:1998
- Listing ID #:5210488
- Added:118 day(s) ago
- Updated:September 14, 2026 at 06:23 AM
Rooms and interior
- Bedrooms:4
- Total bathrooms:4
- Full bathrooms:3
- Half bathrooms:1
- Kitchen Description:Built In Oven, Dishwasher, Disposal, Humidifier, Microwave, Range, Refrigerator
- Basement:Yes
- Basement Description:Finished, Full, Walk Out Access
Heating and cooling
- Cooling:Central Air
- Heating:Electric, Forced Air, Heat Pump
- Central air:Yes
Structure and exterior
- Roof:Asphalt
- Year built:1998
- Lot Features:Cleared, Sloped
- Architectural Style:Ranch
- Construction Materials:Brick
- Exterior Features:Cleared, Patio, Porch
- Levels:1 Story, 1 Story
Utilities
- Water:Well
- Sewer:Septic Tank
Finances and disclosures
- Price:$650,000
- Tax amount:$7,805 (2025)
Features and amenities
- Appliances:Air Purifier, Dishwasher, Disposal, Microwave, Range, Refrigerator, Washer
- Laundry features:Dryer, Washer
- Amenities:Air Filtration, Security System
Parking
- Parking description:Attached, Driveway, Garage
- Garage:Yes
- Garage spaces:3

New listings near 2363 Tabor Ridge Ne Road
- New
 $279,900Active3 beds 4 baths3,924 sq. ft.
1779 Sunset Se Lane, New Philadelphia, OH 44663
MLS# 5243175Listed by: RE/MAX CROSSROADS PROPERTIES - New
 Active2 beds 2 baths
119 Coral Key, New Philadelphia, OH 44663
MLS# 5244209Listed by: MCINTURF REALTY - New
 $529,900Active4 beds 4 baths3,874 sq. ft.
2705 Crooked Run Nw Road, New Philadelphia, OH 44663
MLS# 5243371Listed by: MCINTURF REALTY - New
 $299,900Active3 beds 2 baths1,568 sq. ft.
544 Stratton Sw Avenue, New Philadelphia, OH 44663
MLS# 5243951Listed by: MCINTURF REALTY  $172,500Pending3 beds 1 baths1,164 sq. ft.
368 4th Nw Drive, New Philadelphia, OH 44663
MLS# 5243564Listed by: FELL REALTY, LLC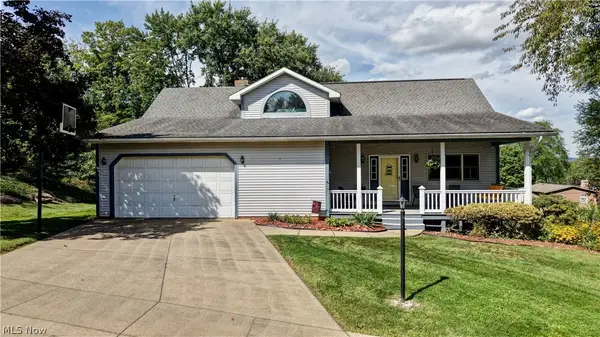 $329,900Pending4 beds 4 baths2,832 sq. ft.
525 Rankin Sw Court, New Philadelphia, OH 44663
MLS# 5243358Listed by: BARNETT INC. REALTORS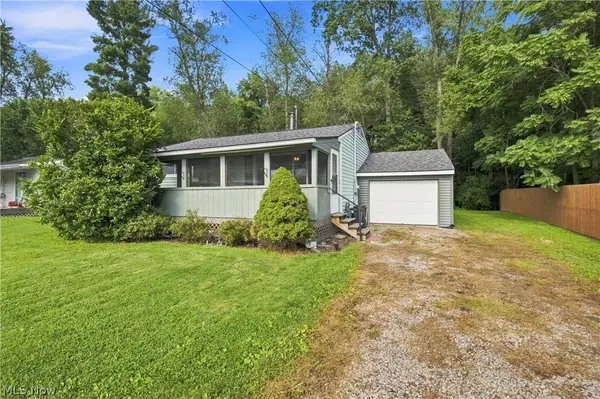 $139,900Pending2 beds 1 baths720 sq. ft.
933 Ray Ne Avenue, New Philadelphia, OH 44663
MLS# 5243309Listed by: FELL REALTY, LLC- New
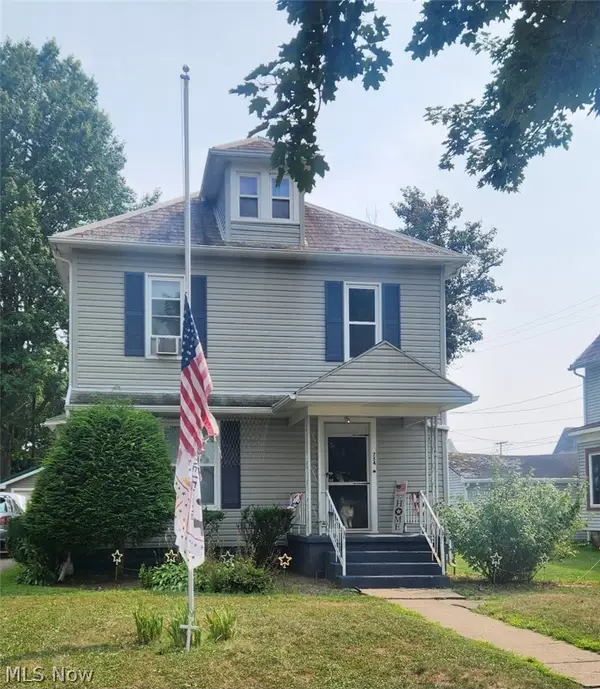 $190,000Active3 beds 2 baths
754 NW Ray Avenue, New Philadelphia, OH 44663
MLS# 5242534Listed by: CAROL GOFF & ASSOCIATES 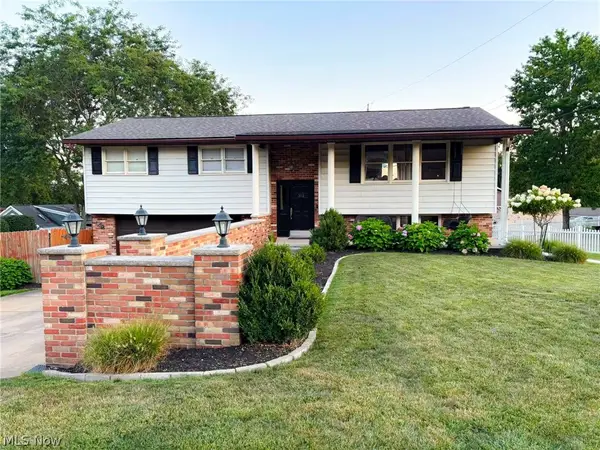 $274,900Pending3 beds 2 baths
312 Donahey Ne Avenue, New Philadelphia, OH 44663
MLS# 5242320Listed by: MCINTURF REALTY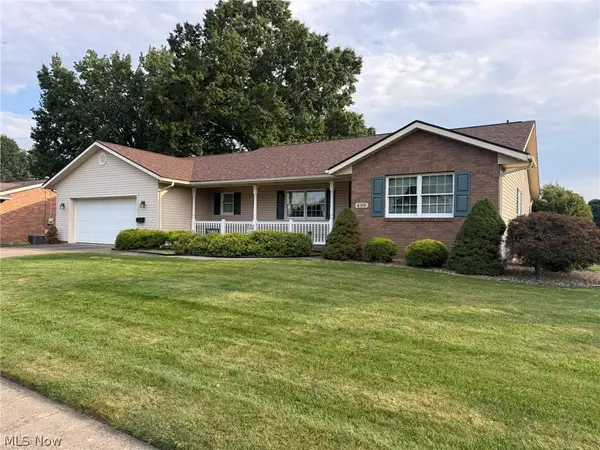 $319,900Pending3 beds 3 baths1,730 sq. ft.
490 Ellen Sw Avenue, New Philadelphia, OH 44663
MLS# 5239667Listed by: MCINTURF REALTY


Protect your home and budget from life's surprises with an Assurant Home Warranty, backed by a partner that supports you through every step of homeownership. Explore Plans.
©2026 Century 21 Real Estate LLC. All rights reserved. CENTURY 21®, the CENTURY 21 Logo and C21® are service marks owned by Century 21 Real Estate LLC. Century 21 Real Estate LLC fully supports the principles of the Fair Housing Act and the Equal Opportunity Act. Each office is independently owned and operated. Listing information is deemed reliable but not guaranteed accurate.