
241 Kent Ne Circle, New Philadelphia, OH 44663
Local realty services provided by:CENTURY 21 Full Service Realty
241 Kent Ne Circle,New Philadelphia, OH 44663
$275,000
- 4 Beds
- 3 Baths
- - sq. ft.
- Single family
- Sold
Listed by: shonda c davis
Office: keller williams legacy group realty
MLS#:5232457
Source:OH_NORMLS
Sorry, we are unable to map this address
Price summary
- Price:$275,000
About this home
Welcome home to this spacious 4-bedroom, 2.5-bath residence offering approximately 2,200 square feet of living space and endless potential! Situated on a culdesac street with a tree lined back lot that backs to a peaceful creek, this property provides a beautiful natural setting while offering plenty of privacy. A large back deck with awning offers great entertaining space.
Inside, you'll find a functional floor plan featuring a living room, wood burning fireplace in family room, eat in kitchen along with a separate dining room and a desirable first-floor laundry. Upstairs is a spacious owner's suite with a private en suite bath, and hardwood flooring in select areas of the home. While the interior is ready for your personal updates and finishing touches, the home's generous size, solid layout, and desirable features make it an exceptional opportunity to build equity.
Additional highlights include an attached 2 car garage, shed & water softener. This property is being sold AS-IS with no repairs. Check out how it offers the perfect combination of location, space, and potential....
Contact an agent
Home facts
- Year built:1982
- Subdivision & Development:Schoenbrunn Estates Allotment #2
- Listing ID #:5232457
- Added:45 day(s) ago
- Updated:September 18, 2026 at 12:44 AM
Rooms and interior
- Bedrooms:4
- Total bathrooms:3
- Full bathrooms:2
- Half bathrooms:1
- Kitchen Description:Dishwasher, Range
- Basement:Yes
- Basement Description:Full, Sump Pump
Heating and cooling
- Cooling:Central Air
- Heating:Fireplaces, Forced Air, Gas
- Central air:Yes
Structure and exterior
- Roof:Asphalt, Fiberglass
- Year built:1982
- Architectural Style:Colonial
- Construction Materials:Vinyl Siding
- Exterior Features:Deck
- Levels:2 Story
Utilities
- Water:Public
- Sewer:Public Sewer
Finances and disclosures
- Price:$275,000
- Tax amount:$2,670 (2025)
Features and amenities
- Appliances:Dishwasher, Range, Washer, Water Softener
- Laundry features:Washer
Parking
- Parking description:Attached, Garage
- Garage:Yes
- Garage spaces:2

New listings near 241 Kent Ne Circle
- New
 $250,000Active3 beds 2 baths1,979 sq. ft.
925 4th Nw Street, New Philadelphia, OH 44663
MLS# 5245792Listed by: BARNETT INC. REALTORS - New
 $219,000Active3 beds 2 baths2,640 sq. ft.
1022 Logan Nw Avenue, New Philadelphia, OH 44663
MLS# 5244828Listed by: BARNETT INC. REALTORS - New
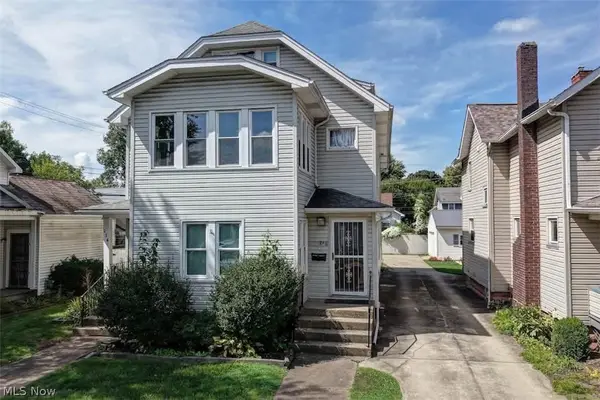 $280,000Active5 beds 3 baths
236 3rd Nw Street, New Philadelphia, OH 44663
MLS# 5244846Listed by: WILLIS GROUP REALTY LLC - New
 $249,900Active3 beds 2 baths1,457 sq. ft.
857 Baker Nw Avenue, New Philadelphia, OH 44663
MLS# 5244265Listed by: MCDOWELL HOMES REAL ESTATE SERVICES - New
 Active4 beds 3 baths
965 N Broadway Street, New Philadelphia, OH 44663
MLS# 5244896Listed by: MCINTURF REALTY - New
 $124,900Active3 beds 2 baths
134 8th Ne Street, New Philadelphia, OH 44663
MLS# 5244754Listed by: MCINTURF REALTY  $279,900Pending3 beds 4 baths3,924 sq. ft.
1779 Sunset Se Lane, New Philadelphia, OH 44663
MLS# 5243175Listed by: RE/MAX CROSSROADS PROPERTIES- New
 Active2 beds 2 baths
119 Coral Key, New Philadelphia, OH 44663
MLS# 5244209Listed by: MCINTURF REALTY  $529,900Pending4 beds 4 baths3,874 sq. ft.
2705 Crooked Run Nw Road, New Philadelphia, OH 44663
MLS# 5243371Listed by: MCINTURF REALTY- New
 $299,900Active3 beds 2 baths1,568 sq. ft.
544 Stratton Sw Avenue, New Philadelphia, OH 44663
MLS# 5243951Listed by: MCINTURF REALTY


Protect your home and budget from life's surprises with an Assurant Home Warranty, backed by a partner that supports you through every step of homeownership. Explore Plans.
©2026 Century 21 Real Estate LLC. All rights reserved. CENTURY 21®, the CENTURY 21 Logo and C21® are service marks owned by Century 21 Real Estate LLC. Century 21 Real Estate LLC fully supports the principles of the Fair Housing Act and the Equal Opportunity Act. Each office is independently owned and operated. Listing information is deemed reliable but not guaranteed accurate.