
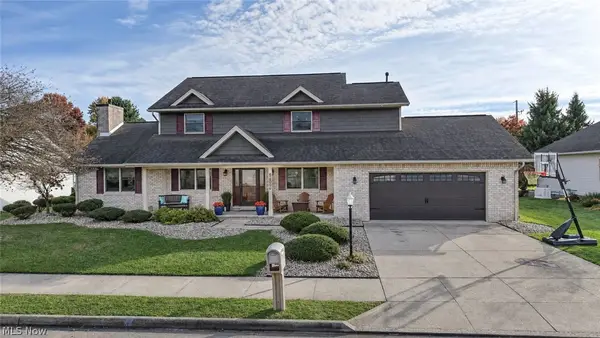
606 10th Nw Drive, New Philadelphia, OH 44663
Local realty services provided by:CENTURY 21 Lakeside Realty
Upcoming open houses
- Sun, Nov 0801:00 pm - 02:00 pm
Listed by: caleb m fell
Office: fell realty, llc.
MLS#:5259094
Source:OH_NORMLS
Price summary
- Price:$224,900
- Price per sq. ft.:$154.46
About this home
Welcome home to this inviting 3 bedroom, 2 bathroom ranch offering single-level living and a layout designed for everyday comfort and entertaining. Move right in just in time for the holidays with immediate possession, backed by major peace of mind with a brand-new roof and new furnace, both installed in October 2026. Inside, the open-concept layout connects the main living spaces to keep everyone entertained. The kitchen features modern cabinetry, countertops, and comes fully equipped with all stainless appliances. The breakfast bar enhances your morning routine. An additional family room features a rustic brick fireplace with a custom mantle and built-in shelving, creating a cozy gathering space with access to the back yard. The primary suite includes an attached ensuite bath featuring a walk-in shower insert and plenty of closet space. There is an additional door leading to the back yard for quiet morning coffees. Two additional bedrooms give ample room for every member of the family. The updated guest bath features a newly installed tub and shower surround for easy maintenance. Convenient main-floor laundry includes the washer and dryer, which stay with the home. Head outside into the fully fenced backyard, complete with a spacious wood deck topped by a pergola structure, an additional patio area, and room to entertain or relax. Storage shed and enclosed storage garage make storing tools and toys a breeze! An attached 2-car garage provides convenient parking and storage. Conveniently located near local schools, shopping, and major routes, this move-in-ready home offers comfort, location, and key upgrades. Make this your home for the holidays!...
Contact an agent
Home facts
- Year built:1945
- Listing ID #:5259094
- Added:1 day(s) ago
- Updated:November 07, 2026 at 01:46 AM
Rooms and interior
- Bedrooms:3
- Total bathrooms:2
- Full bathrooms:2
- Kitchen Description:Dishwasher, Microwave, Range, Refrigerator
- Basement:Yes
- Basement Description:Partial
- Living area:1,456 sq. ft.
Heating and cooling
- Cooling:Central Air
- Heating:Fireplaces, Forced Air, Gas
- Central air:Yes
Structure and exterior
- Roof:Asphalt, Fiberglass
- Year built:1945
- Building area:1,456 sq. ft.
- Lot area:0.25 Acres
- Architectural Style:Ranch
- Construction Materials:Vinyl Siding
- Exterior Features:Deck, Porch
- Levels:1 Story
Utilities
- Water:Public
- Sewer:Public Sewer
Finances and disclosures
- Price:$224,900
- Price per sq. ft.:$154.46
- Tax amount:$1,846 (2025)
Features and amenities
- Appliances:Dishwasher, Microwave, Range, Refrigerator, Washer
- Laundry features:Dryer, Washer
Parking
- Parking description:Attached, Garage
- Garage:Yes
- Garage spaces:2

New listings near 606 10th Nw Drive
- New
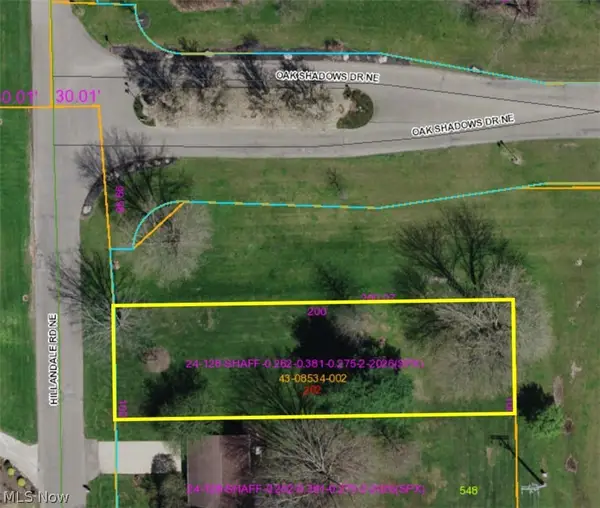 $75,000Active0.26 Acres
Hillandale Road Ne, New Philadelphia, OH 44663
MLS# 5258295Listed by: MCINTURF REALTY - New
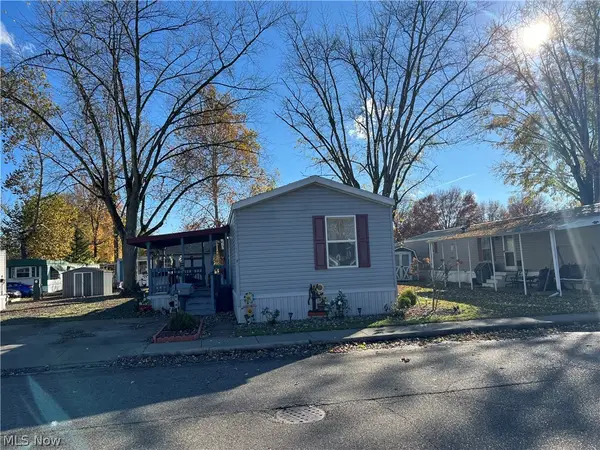 $67,500Active3 beds 2 baths
110 Gulf Stream Se Lane, New Philadelphia, OH 44663
MLS# 5259096Listed by: BARNETT INC. REALTORS - New
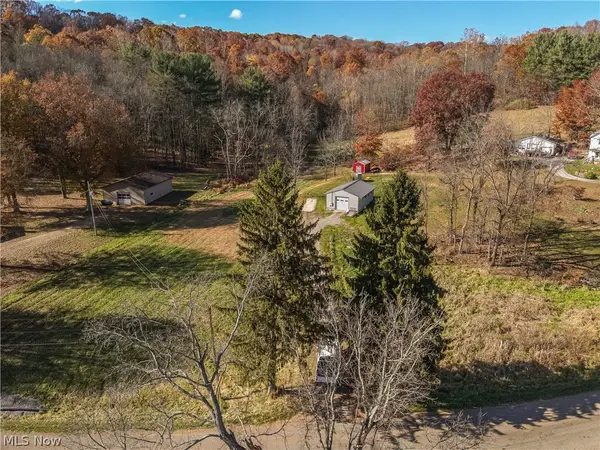 $550,000Active37.07 Acres
1670 Tall Timber Ne Road, New Philadelphia, OH 44663
MLS# 5258888Listed by: STEWARDSHIP REALTY LLC - Open Sun, 1 to 2pmNew
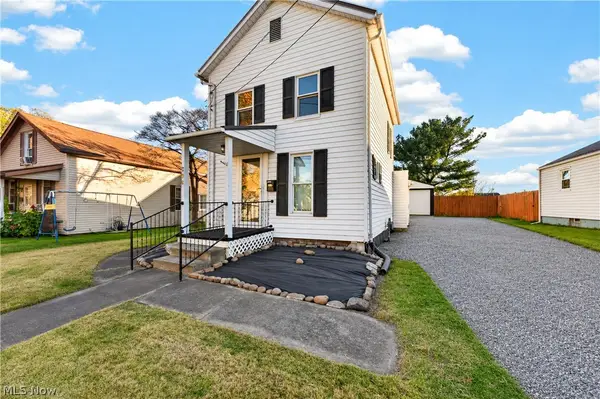 $179,900Active3 beds 2 baths1,177 sq. ft.
208 Saint Clair Sw Avenue, New Philadelphia, OH 44663
MLS# 5258452Listed by: FELL REALTY, LLC - Open Sun, 1 to 2pmNew
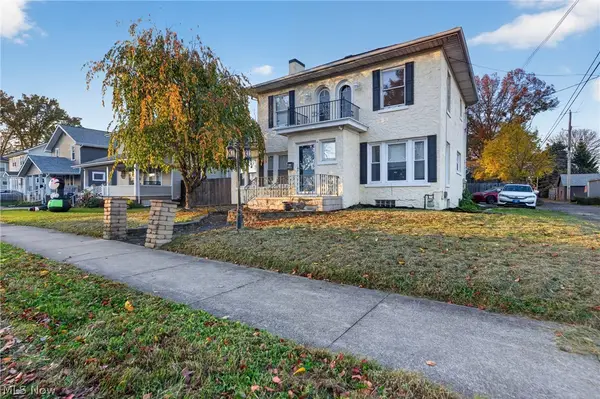 $239,900Active3 beds 2 baths1,740 sq. ft.
703 Hance Nw Avenue, New Philadelphia, OH 44663
MLS# 5258642Listed by: FELL REALTY, LLC - New
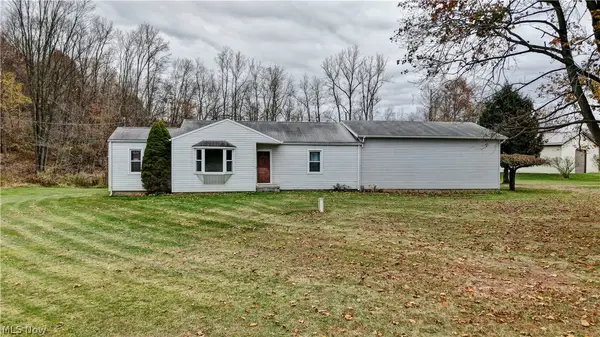 Active2 beds 1 baths
4039 Oldtown Valley Rd, New Philadelphia, OH 44663
MLS# 5258578Listed by: KAUFMAN REALTY & AUCTION, LLC. - New
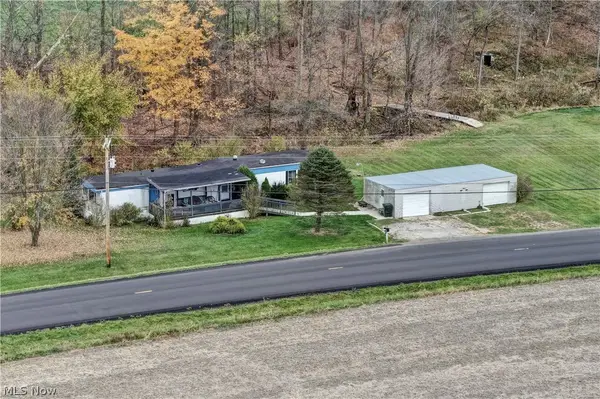 Active2 beds 1 baths
4009 Oldtown Valley Rd, New Philadelphia, OH 44663
MLS# 5258587Listed by: KAUFMAN REALTY & AUCTION, LLC. - New
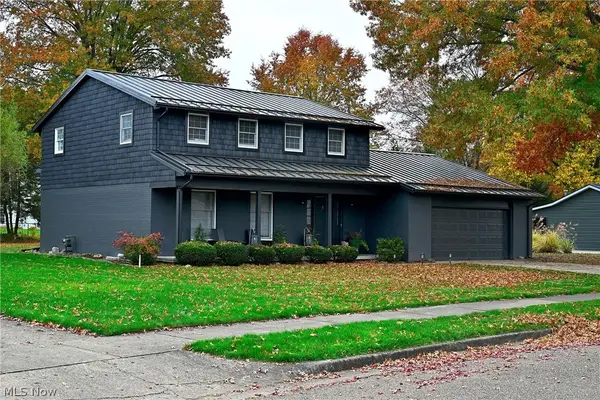 $424,900Active3 beds 3 baths2,125 sq. ft.
1327 Concord Se Circle, New Philadelphia, OH 44663
MLS# 5257844Listed by: MCINTURF REALTY - New
 $469,900Active4 beds 4 baths3,534 sq. ft.
550 Easy Ne Street, New Philadelphia, OH 44663
MLS# 5257462Listed by: BARNETT INC. REALTORS


Protect your home and budget from life's surprises with an Assurant Home Warranty, backed by a partner that supports you through every step of homeownership. Explore Plans.
©2026 Century 21 Real Estate LLC. All rights reserved. CENTURY 21®, the CENTURY 21 Logo and C21® are service marks owned by Century 21 Real Estate LLC. Century 21 Real Estate LLC fully supports the principles of the Fair Housing Act and the Equal Opportunity Act. Each office is independently owned and operated. Listing information is deemed reliable but not guaranteed accurate.