
2657 Miller Graber Road, Newton Falls, OH 44444
Local realty services provided by:CENTURY 21 Premiere Properties
2657 Miller Graber Road,Newton Falls, OH 44444
$320,000
- 3 Beds
- 3 Baths
- - sq. ft.
- Single family
- Closed
Listed by: sally young
Office: key realty
MLS#:5238561
Source:OH_NORMLS
Price summary
- Price:$320,000
About this home
Welcome to 2657 Miller Graber Road! This quality custom-built brick ranch has been exceptionally well maintained by its original owner and is situated on 1.03 beautifully manicured and landscaped acres. Offering 3 bedrooms, 1 full and 2 half baths, the home features 1,695 sq. ft. of main-level living plus a spacious finished basement. Beautiful hardwood floors flow throughout most of the main level, while the family room features a wood-burning fireplace. Enjoy the convenience of a main-floor laundry with stackable washer and dryer, plus a laundry chute in the bathroom. The finished basement is made for entertaining with multiple rooms, a bar area, second fireplace, Nature Stone flooring, and an additional washer and dryer with utility sink.
Exceptional garage space includes a 2-car attached garage with Nature Stone flooring PLUS an oversized detached 2½-car garage with workshop area. Outside, enjoy mature landscaping and a charming brick patio with trellis. Additional features include a newer water softener and gutter guards. A truly special one-owner home offering quality construction, incredible space and pride of ownership throughout!...
Contact an agent
Home facts
- Year built:1966
- Listing ID #:5238561
- Added:58 day(s) ago
- Updated:October 25, 2026 at 02:46 AM
Rooms and interior
- Bedrooms:3
- Total bathrooms:3
- Full bathrooms:1
- Half bathrooms:2
- Rooms Total:6
- Kitchen Description:Dishwasher, Disposal, Microwave, Range, Refrigerator
- Basement:Yes
- Basement Description:Finished, Walk Out Access
Heating and cooling
- Cooling:Central Air
- Heating:Oil
- Central air:Yes
Structure and exterior
- Roof:Shingle
- Year built:1966
- Architectural Style:Ranch
- Construction Materials:Brick
- Exterior Features:Patio
- Levels:1 Story
Utilities
- Water:Well
- Sewer:Septic Tank
Finances and disclosures
- Price:$320,000
- Tax amount:$2,543 (2025)
Features and amenities
- Appliances:Dishwasher, Disposal, Microwave, Range, Refrigerator, Washer, Water Softener
- Laundry features:Dryer, Washer
- Amenities:Security System
Parking
- Parking description:Attached, Detached, Garage
- Garage:Yes
- Garage spaces:4

New listings near 2657 Miller Graber Road
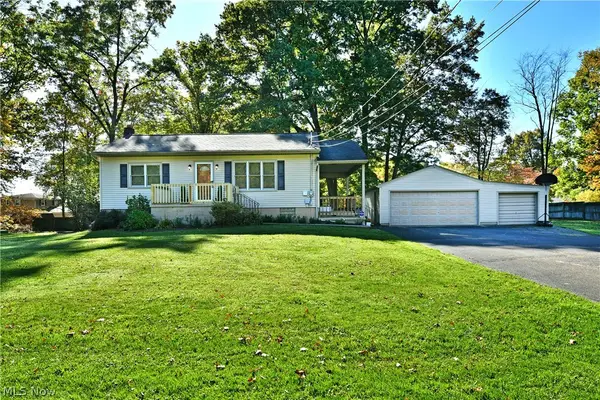 $165,000Activeundercontract3 beds 2 baths1,824 sq. ft.
4363 Rambler Avenue, Newton Falls, OH 44444
MLS# 5255310Listed by: BROKERS REALTY GROUP $260,000Pending4 beds 2 baths1,560 sq. ft.
4380 Ophelia Street, Newton Falls, OH 44444
MLS# 5254613Listed by: KEY REALTY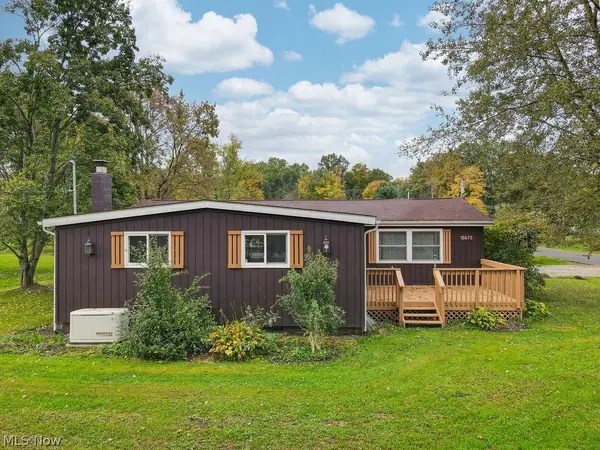 $149,900Pending2 beds 2 baths1,526 sq. ft.
10672 Newton Falls Road, Newton Falls, OH 44444
MLS# 5242035Listed by: RE/MAX TRENDS REALTY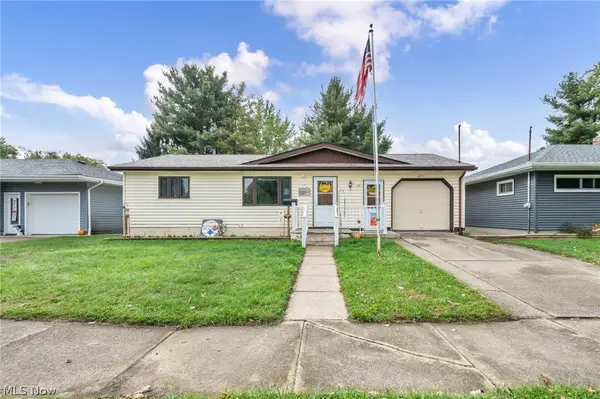 $145,000Active2 beds 1 baths936 sq. ft.
455 Lemae Street, Newton Falls, OH 44444
MLS# 5252632Listed by: KEY REALTY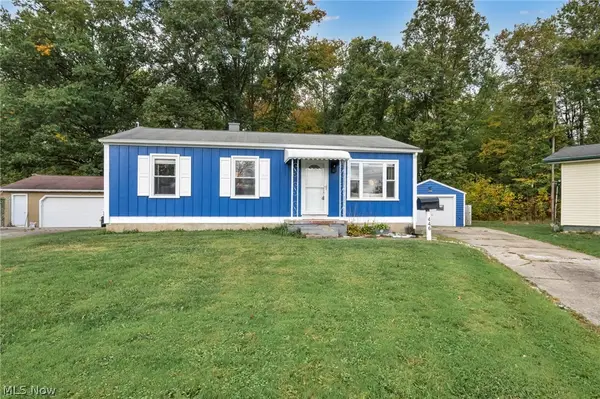 $166,000Pending3 beds 1 baths1,107 sq. ft.
446 Circle Drive, Newton Falls, OH 44444
MLS# 5252648Listed by: KEY REALTY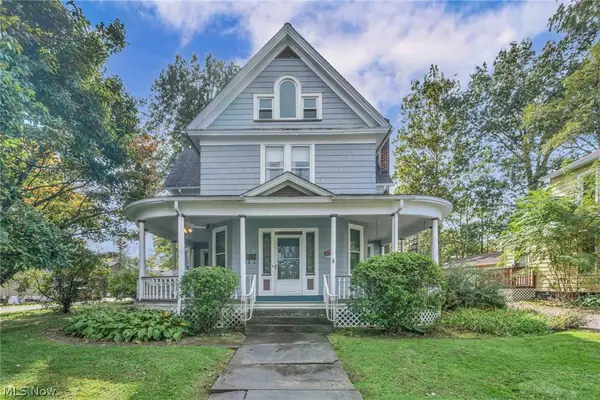 $110,000Pending6 beds 2 baths2,872 sq. ft.
56 Bridge Street, Newton Falls, OH 44444
MLS# 5252625Listed by: KEY REALTY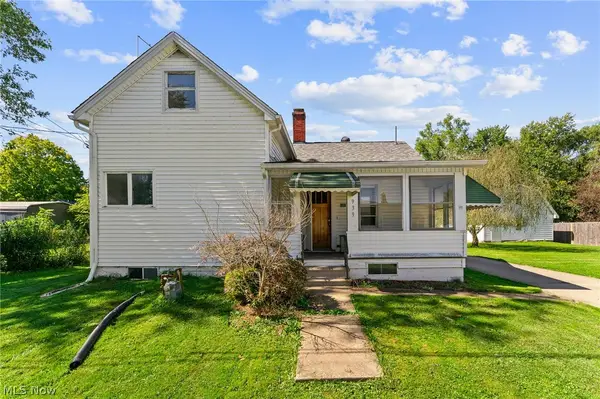 $160,000Active3 beds 1 baths
939 2nd Street, Newton Falls, OH 44444
MLS# 5250469Listed by: AXEN REALTY LLC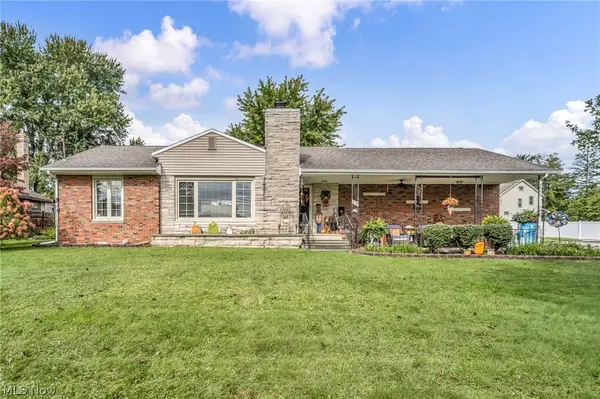 $239,900Pending3 beds 2 baths1,273 sq. ft.
410 S Center Street, Newton Falls, OH 44444
MLS# 5249101Listed by: KEY REALTY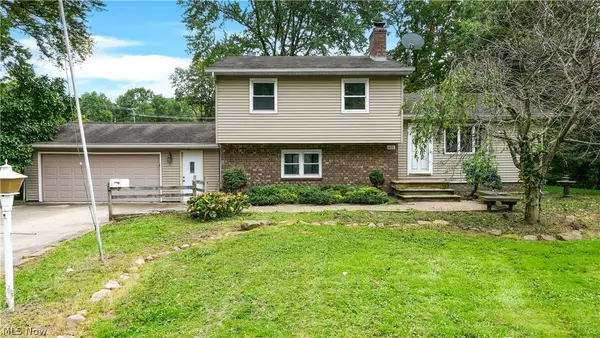 $184,900Activeundercontract3 beds 2 baths2,188 sq. ft.
620 Ophelia Street, Newton Falls, OH 44444
MLS# 5248974Listed by: VINCENT PATRICK REALTY $124,527Active4 beds 2 baths2,100 sq. ft.
810 Newton Drive, Newton Falls, OH 44444
MLS# 5247941Listed by: KELLER WILLIAMS CHERVENIC RLTY


Protect your home and budget from life's surprises with an Assurant Home Warranty, backed by a partner that supports you through every step of homeownership. Explore Plans.
©2026 Century 21 Real Estate LLC. All rights reserved. CENTURY 21®, the CENTURY 21 Logo and C21® are service marks owned by Century 21 Real Estate LLC. Century 21 Real Estate LLC fully supports the principles of the Fair Housing Act and the Equal Opportunity Act. Each office is independently owned and operated. Listing information is deemed reliable but not guaranteed accurate.