4790 Scott Street, Newton Falls, OH 44444
Local realty services provided by:CENTURY 21 Transcendent Realty
Listed by: erin r pernice
Office: brokers realty group
MLS#:5228347
Source:OH_NORMLS
Price summary
- Price:$162,500
- Price per sq. ft.:$157.46
About this home
Don’t hesitate, this darling Newton Falls ranch is just hitting the market and with looks like these; you won’t want to be last in line! This perfectly cozy residence packs a huge punch in the style department, instantly attracting with its artfully crafted exterior to feature warm, cedar shutters and contrasting black trim that stands out against the whitewashed brick and overall exterior. Stone landscaping adds another layer to the appeal while a newer roof resides above. The fenced-in yard is the perfect home getaway with its shaded surroundings and brick rear patio. A large storage shed is an added bonus. Through the front door, an illustrious living room greets you with endearing surroundings and light colored, hardwood style flooring that continues throughout the first floor. Built-in cabinet displays welcome you into the central kitchen, brimming with modern style and a neatly tiled backsplash that pairs with the new cabinets and faux stone countertops. Stainless appliances add to the brightwork. Fall in love with the rearward dining room boasting its elegant lighting and great backyard views, shown here accented with a tasty coffee bar and mini refrigerator. Down the main hall, a stunning full bath has been lovingly appointed with shiplap styled walls, tiled flooring and a matching vanity. The pair of sizeable bedrooms are the perfect places to unwind and rest your head. Upping the ante, the home features a full basement for added potential along with laundry services and utility access. Call Today!...
Contact an agent
Home facts
- Year built:1965
- Listing ID #:5228347
- Added:1 day(s) ago
- Updated:July 17, 2026 at 08:41 PM
Rooms and interior
- Bedrooms:2
- Total bathrooms:1
- Full bathrooms:1
- Rooms Total:5
- Basement:Yes
- Basement Description:Full
- Living area:1,032 sq. ft.
Heating and cooling
- Cooling:Central Air
- Heating:Baseboard
- Central air:Yes
Structure and exterior
- Roof:Asphalt, Fiberglass
- Year built:1965
- Building area:1,032 sq. ft.
- Lot area:0.7 Acres
- Architectural Style:Ranch
- Construction Materials:Brick, Vinyl Siding
- Exterior Features:Patio
- Levels:2 Story
Utilities
- Water:Well
- Sewer:Septic Tank
Finances and disclosures
- Price:$162,500
- Price per sq. ft.:$157.46
- Tax amount:$1,558 (2025)
Parking
- Parking description:Attached, Garage
- Garage:Yes
- Garage spaces:1

New listings near 4790 Scott Street
- New
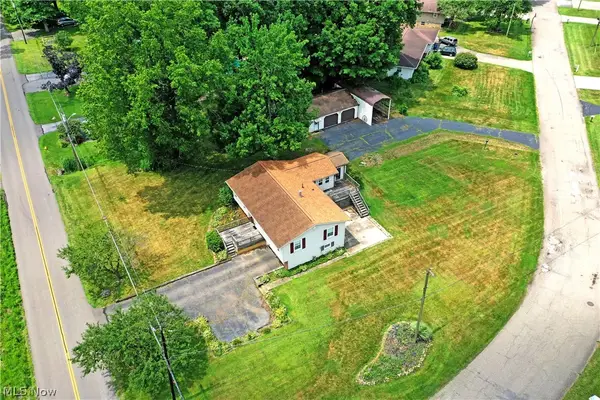 $265,000Active3 beds 2 baths
3592 Carson Salt Springs Road, Newton Falls, OH 44444
MLS# 5227078Listed by: BROKERS REALTY GROUP - New
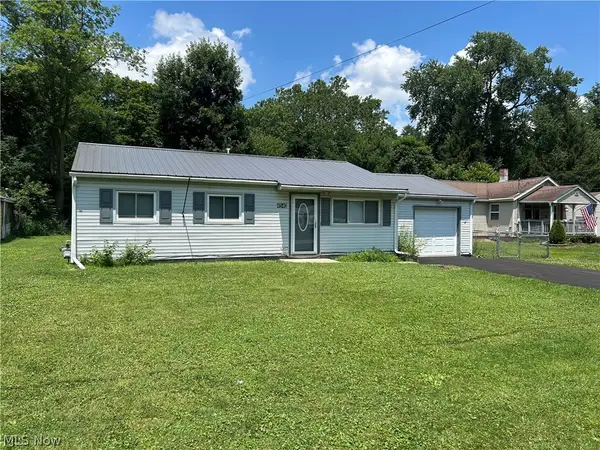 $149,900Active3 beds 2 baths936 sq. ft.
4540 Mahoning Drive, Newton Falls, OH 44444
MLS# 5226890Listed by: MORE OPTIONS REALTY, LLC 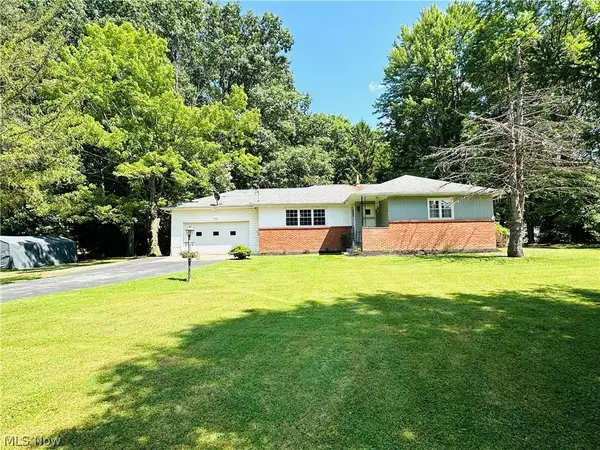
 $264,900Pending3 beds 2 baths1,802 sq. ft.
2695 Miller Graber Road, Newton Falls, OH 44444
MLS# 5212694Listed by: CENTURY 21 LAKESIDE REALTY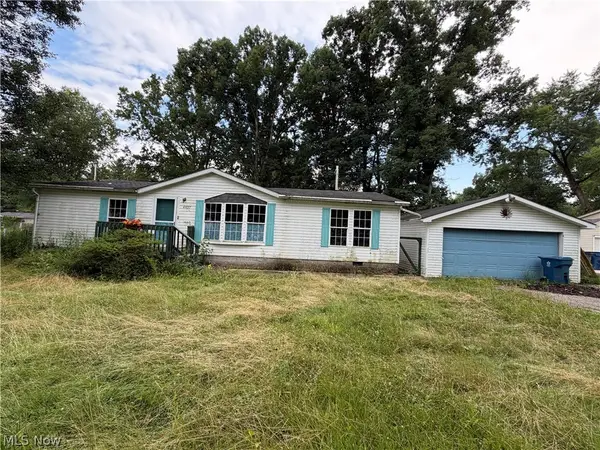 $75,000Pending3 beds 2 baths1,296 sq. ft.
4437 La France, Newton Falls, OH 44444
MLS# 5225283Listed by: KELLER WILLIAMS CHERVENIC RLTY- New
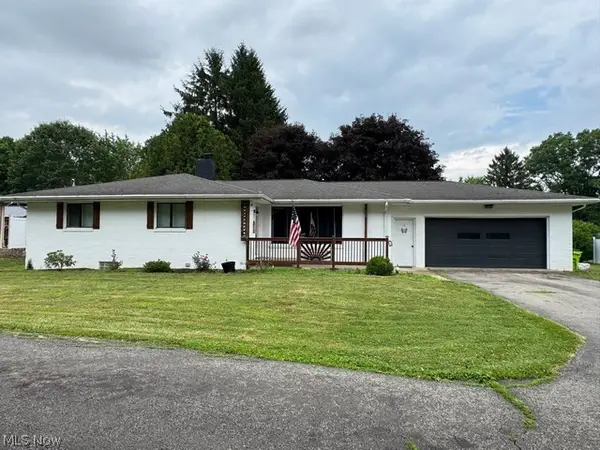 $299,900Active3 beds 3 baths2,909 sq. ft.
620 Ravenna Road, Newton Falls, OH 44444
MLS# 5225350Listed by: COLDWELL BANKER EVENBAY REAL ESTATE LLC 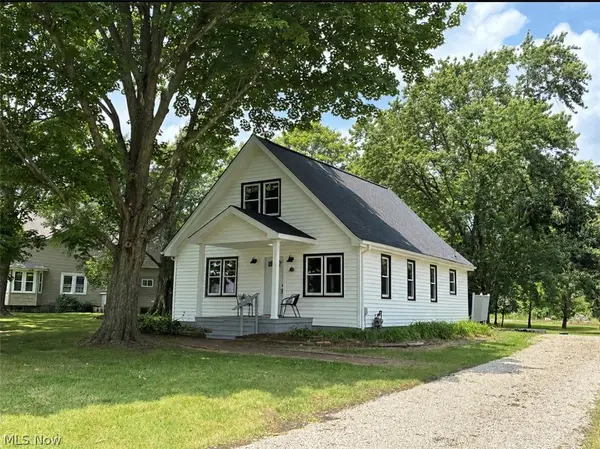 $265,000Pending3 beds 2 baths1,428 sq. ft.
2721 E River Road, Newton Falls, OH 44444
MLS# 5223950Listed by: KEY REALTY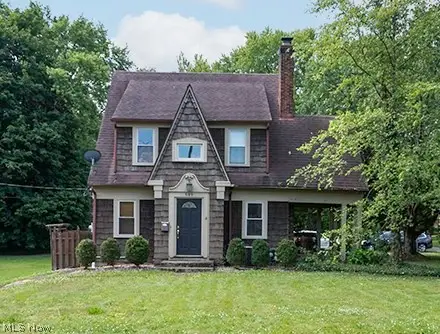 $245,000Active3 beds 3 baths1,748 sq. ft.
649 W Broad Street, Newton Falls, OH 44444
MLS# 5224980Listed by: ZAMARELLI REALTY, LLC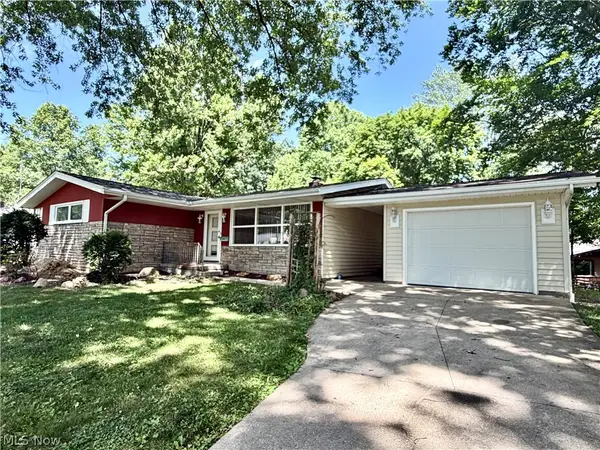 $219,527Active3 beds 1 baths1,128 sq. ft.
63 W Nineth St. Street, Newton Falls, OH 44444
MLS# 5224149Listed by: KELLER WILLIAMS CHERVENIC RLTY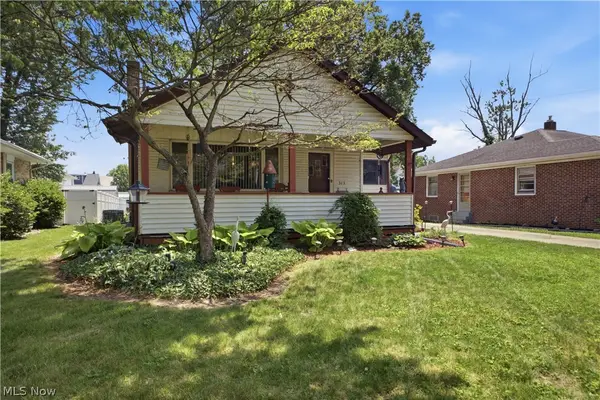 $230,000Active4 beds 2 baths1,879 sq. ft.
313 S Canal Street, Newton Falls, OH 44444
MLS# 5224470Listed by: CENTURY 21 LAKESIDE REALTY


Protect your home and budget from life's surprises with an Assurant Home Warranty, backed by a partner that supports you through every step of homeownership. Explore Plans.
©2026 Century 21 Real Estate LLC. All rights reserved. CENTURY 21®, the CENTURY 21 Logo and C21® are service marks owned by Century 21 Real Estate LLC. Century 21 Real Estate LLC fully supports the principles of the Fair Housing Act and the Equal Opportunity Act. Each office is independently owned and operated. Listing information is deemed reliable but not guaranteed accurate.