
503 Ravenna Road, Newton Falls, OH 44444
Local realty services provided by:CENTURY 21 Premiere Properties
503 Ravenna Road,Newton Falls, OH 44444
$128,000
- 3 Beds
- 2 Baths
- - sq. ft.
- Single family
- Sold
Listed by: pauline r kurtz
Office: zamarelli realty, llc.
MLS#:5232821
Source:OH_NORMLS
Sorry, we are unable to map this address
Price summary
- Price:$128,000
About this home
Welcome to a classic 2 story home nestled on a desirable cornet lot, with the convenience you need—close to shopping, dining, schools, and major routes for an easy commute. Step inside to find a warm, inviting layout with abundant natural light and thoughtfully designed spaces. The main living areas feature a seamless flow ideal for everyday living and entertaining. A well-appointed kitchen anchors the home, offering generous cabinetry, appliances, and plenty of workspace for cooking and gathering. Lovely Formal dining room and generous size living room with wood burning fireplace for added comfort. Also a half bath on first floor. 2nd floor showcases 3 bedrooms providing peaceful retreats and full bath. Full unfinished basement with glass block windows adding plenty of storage space. Front enclosed porch. 2 car detached garage and dual driveways for extra parking and convenience. Storage shed. Large yard perfect for outdoor enjoyment -nice trees-gardening-pets-or simply relaxing! There is also a 1-year home warranty included! Home is priced to sell fast! Don't miss the opportunity to own such a great place to call home!...
Contact an agent
Home facts
- Year built:1925
- Subdivision & Development:Newton Heights
- Listing ID #:5232821
- Added:45 day(s) ago
- Updated:September 16, 2026 at 06:19 AM
Rooms and interior
- Bedrooms:3
- Total bathrooms:2
- Full bathrooms:1
- Half bathrooms:1
- Rooms Total:6
- Kitchen Description:Dishwasher, Microwave, Range, Refrigerator
- Basement:Yes
- Basement Description:Full, Sump Pump, Unfinished
Heating and cooling
- Cooling:Window Units
- Heating:Forced Air, Gas
Structure and exterior
- Roof:Asphalt, Fiberglass
- Year built:1925
- Architectural Style:Conventional
- Construction Materials:Vinyl Siding
- Exterior Features:Patio, Porch
- Levels:2 Story
Utilities
- Water:Public
- Sewer:Public Sewer
Finances and disclosures
- Price:$128,000
- Tax amount:$1,694 (2025)
Features and amenities
- Appliances:Dishwasher, Microwave, Range, Refrigerator
Parking
- Parking description:Detached, Driveway, Garage
- Garage:Yes
- Garage spaces:2

New listings near 503 Ravenna Road
- New
 $335,000Active3 beds 2 baths2,440 sq. ft.
4315 Hallock Young Road, Newton Falls, OH 44444
MLS# 5243710Listed by: EXP REALTY, LLC. - New
 $155,000Active2 beds 1 baths672 sq. ft.
24 E Main Street, Newton Falls, OH 44444
MLS# 5242878Listed by: EXP REALTY, LLC. - New
 $499,000Active4 beds 2 baths2,756 sq. ft.
14831 Robinson Road, Newton Falls, OH 44444
MLS# 5239295Listed by: BURGAN REAL ESTATE  $239,900Active3 beds 3 baths2,114 sq. ft.
30 E Liberty Street, Newton Falls, OH 44444
MLS# 5242559Listed by: BERKSHIRE HATHAWAY HOMESERVICES STOUFFER REALTY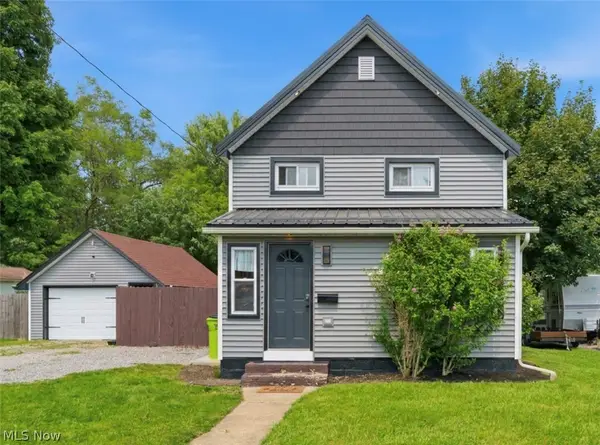 $165,000Active2 beds 1 baths960 sq. ft.
57 Windham Road, Newton Falls, OH 44444
MLS# 5240441Listed by: KELLER WILLIAMS LEGACY GROUP REALTY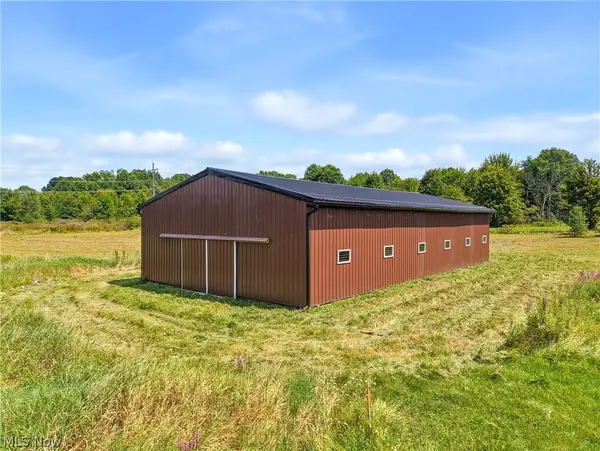 $110,000Pending8.18 Acres
State Route 82, Newton Falls, OH 44444
MLS# 5240477Listed by: KELLER WILLIAMS CHERVENIC RLTY- Open Sun, 12 to 2pm
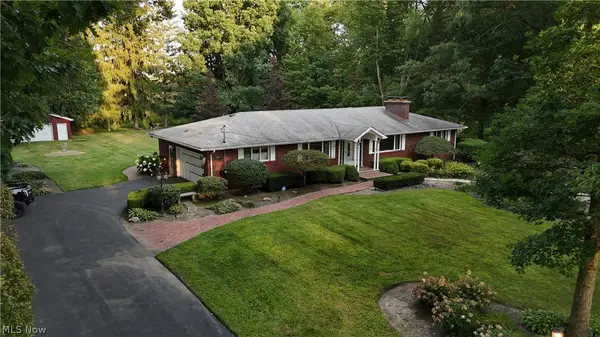 $335,000Active3 beds 3 baths3,390 sq. ft.
2657 Miller Graber Road, Newton Falls, OH 44444
MLS# 5238561Listed by: KEY REALTY 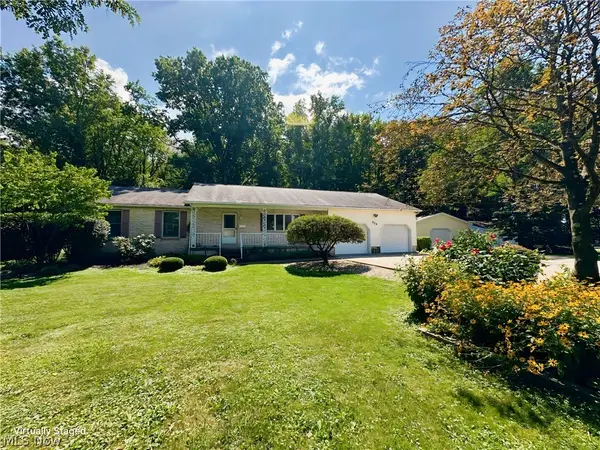 $225,000Pending3 beds 2 baths1,548 sq. ft.
524 Arlington Boulevard, Newton Falls, OH 44444
MLS# 5239286Listed by: KELLER WILLIAMS ELEVATE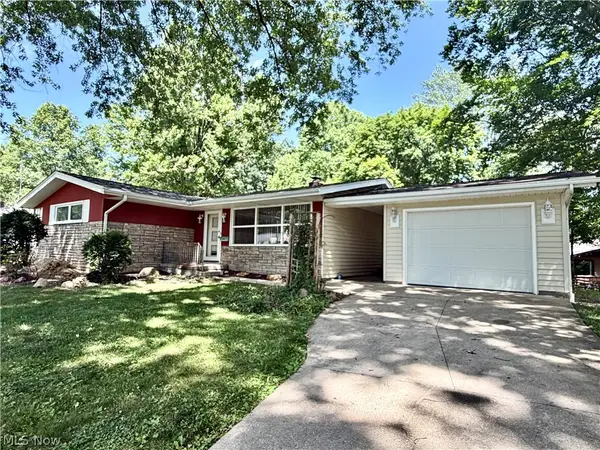 $194,527Pending3 beds 1 baths1,128 sq. ft.
63 W 9th Street, Newton Falls, OH 44444
MLS# 5224149Listed by: KELLER WILLIAMS CHERVENIC RLTY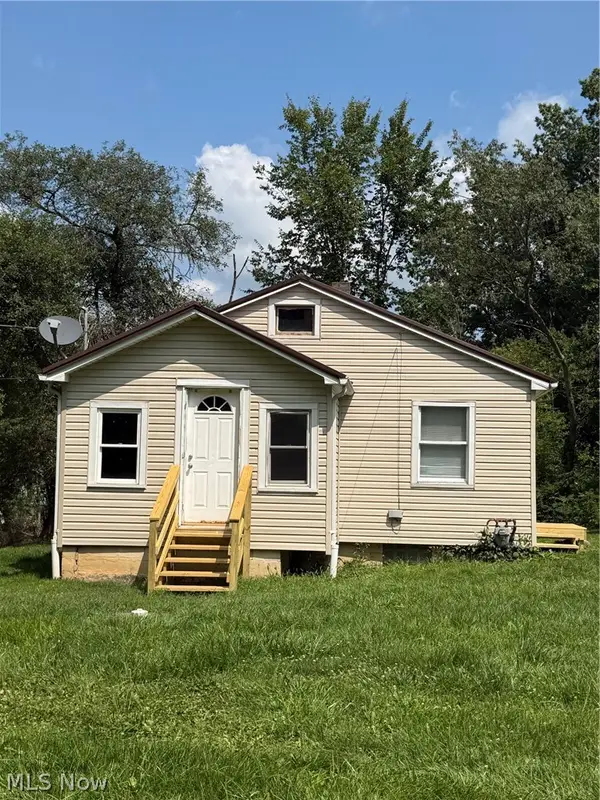 $84,900Active2 beds 1 baths750 sq. ft.
4966 Collins Drive, Newton Falls, OH 44444
MLS# 5236768Listed by: JACK KOHL REALTY


Protect your home and budget from life's surprises with an Assurant Home Warranty, backed by a partner that supports you through every step of homeownership. Explore Plans.
©2026 Century 21 Real Estate LLC. All rights reserved. CENTURY 21®, the CENTURY 21 Logo and C21® are service marks owned by Century 21 Real Estate LLC. Century 21 Real Estate LLC fully supports the principles of the Fair Housing Act and the Equal Opportunity Act. Each office is independently owned and operated. Listing information is deemed reliable but not guaranteed accurate.