
5540 Charleston, Newton Falls, OH 44444
Local realty services provided by:CENTURY 21 Lakeside Realty
Listed by:
 Kristine Smith(330) 609 - 9145CENTURY 21 Lakeside Realty
Office: century 21 lakeside realty
MLS#:5245711
Source:OH_NORMLS
Price summary
- Price:$285,500
- Price per sq. ft.:$264.35
About this home
Opportunity awaits on this nearly 16 acre property in Newton Township! A spacious living room greets you as you walk through the doors of this cozy home, with a dining room and kitchen immediately to your right. New carpet has been installed in the living room, hallway and bedroom on this floor. The upstairs features the second bedroom, with its ample storage. But wait...there's more! A separate 1100 square foot apartment is located a few steps from the home, with its own living room, kitchen, bathroom,2 bedrooms, and laundry hookups. A wraparound deck on the upstairs and a full cement patio make this a perfect spot to enjoy all of the wildlife and peace on the property. Other features on the property are a whimsical outhouse building that makes the current septic look a little prettier, an aluminum shed, an 18x12 shed with 9 foot ceilings that was built with a cabin-like feel, and a 36x40 garage with 12 foot ceilings and a workshop in the back. There are 2 driveways to the home and an extra 120x120 parking area. Live in one, rent out the other or use them both as your own living quarters. An estimated 10-11 acres of the almost 16 is tillable and ready for your chickens or turkeys! All this incredibly unique home needs is your creativity and little TLC!...
Contact an agent
Home facts
- Year built:1941
- Listing ID #:5245711
- Added:1 day(s) ago
- Updated:September 20, 2026 at 02:49 AM
Rooms and interior
- Bedrooms:2
- Total bathrooms:2
- Full bathrooms:2
- Kitchen Description:Dishwasher, Range
- Basement:Yes
- Basement Description:Full, Unfinished
- Living area:1,080 sq. ft.
Heating and cooling
- Heating:Gas
Structure and exterior
- Roof:Asphalt, Fiberglass
- Year built:1941
- Building area:1,080 sq. ft.
- Lot area:15.66 Acres
- Architectural Style:Conventional
- Construction Materials:Aluminium Siding
- Exterior Features:Deck
- Levels:1 Story
Utilities
- Water:Well
- Sewer:Septic Tank
Finances and disclosures
- Price:$285,500
- Price per sq. ft.:$264.35
- Tax amount:$2,958 (2025)
Features and amenities
- Appliances:Dishwasher, Range
Parking
- Parking description:Garage
- Garage:Yes
- Garage spaces:4
New listings near 5540 Charleston
- New
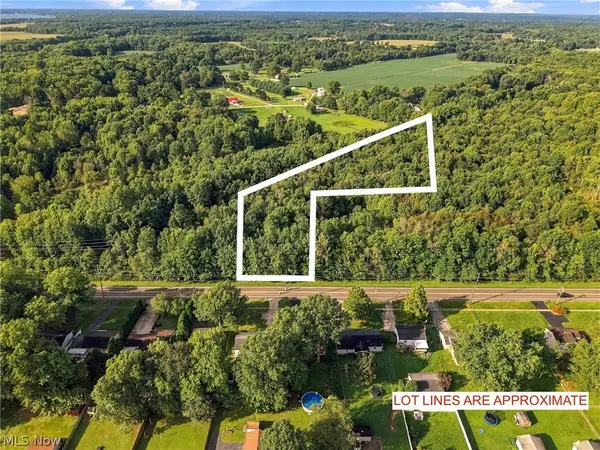 $55,000Active3.99 Acres
State Route 534, Newton Falls, OH 44444
MLS# 5245373Listed by: REAL OF OHIO - New
 $280,000Active3 beds 2 baths1,515 sq. ft.
574 Braceville Robinson Nw Road, Newton Falls, OH 44444
MLS# 5245595Listed by: BROKERS REALTY GROUP - New
 $299,900Active3 beds 3 baths2,051 sq. ft.
4837 Oak Knoll Avenue, Newton Falls, OH 44444
MLS# 5245607Listed by: MARKET & MAIN REALTY - New
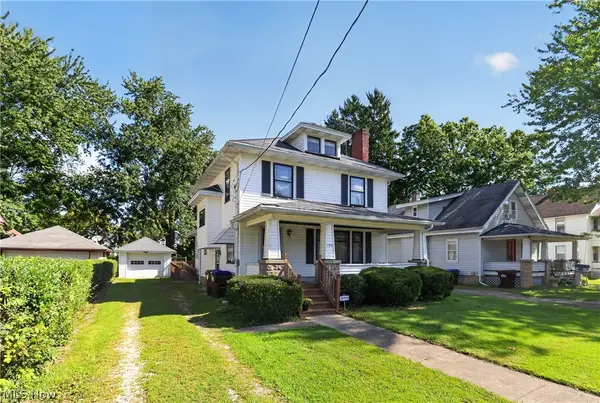 $199,900Active4 beds 3 baths2,198 sq. ft.
129 Bane Avenue, Newton Falls, OH 44444
MLS# 5245465Listed by: WILLIAM ZAMARELLI, INC. - New
 $335,000Active3 beds 2 baths2,440 sq. ft.
4315 Hallock Young Road, Newton Falls, OH 44444
MLS# 5243710Listed by: EXP REALTY, LLC.  $155,000Active2 beds 1 baths672 sq. ft.
24 E Main Street, Newton Falls, OH 44444
MLS# 5242878Listed by: EXP REALTY, LLC. $499,000Active4 beds 2 baths2,756 sq. ft.
14831 Robinson Road, Newton Falls, OH 44444
MLS# 5239295Listed by: BURGAN REAL ESTATE $239,900Active3 beds 3 baths2,114 sq. ft.
30 E Liberty Street, Newton Falls, OH 44444
MLS# 5242559Listed by: BERKSHIRE HATHAWAY HOMESERVICES STOUFFER REALTY $690,000Active5 beds 6 baths
85 Ave 64, , 444444
MLS# A12064747Listed by: AVENTURA MANAGEMENT REALTY


Protect your home and budget from life's surprises with an Assurant Home Warranty, backed by a partner that supports you through every step of homeownership. Explore Plans.
©2026 Century 21 Real Estate LLC. All rights reserved. CENTURY 21®, the CENTURY 21 Logo and C21® are service marks owned by Century 21 Real Estate LLC. Century 21 Real Estate LLC fully supports the principles of the Fair Housing Act and the Equal Opportunity Act. Each office is independently owned and operated. Listing information is deemed reliable but not guaranteed accurate.