574 Braceville Robinson Nw Road, Newton Falls, OH 44444
Local realty services provided by:CENTURY 21 Full Service Realty
Listed by: lisa a mariani
Office: brokers realty group
MLS#:5245595
Source:OH_NORMLS
Price summary
- Price:$280,000
- Price per sq. ft.:$184.82
About this home
Surrounded by colorful flowers and lovingly crafted landscaping, this Braceville home finds itself an instant standout within its prominent corner lot! Located in the downtown district, you’ll find historic and semi-rural surroundings that bring a big country feel. A wrapping stone driveway sweeps past a large island to find a massive, detached garage – a perfect shop space with tall ceilings and cement floors. The fenced-in back yard awaits adjacently with its raised rear deck that overlooks both an above ground pool and a backyard, love seat swing. The white picket lined front stairs leads you through the boldly painted doorway and into the central flex space or great room. Hardwood style flooring runs underfoot as soft lighting warms the walls to include a unique, tiled display shelf. Around the corner, enjoy your favorite meals within the eat-in dining space; all overlooking a tastefully updated kitchen with its dark cherry-colored cabinets, stainless steel appliances and a smartly tiled backsplash. First floor laundry awaits near both the rear deck and basement entrances. Meanwhile, a carpeted living room delights with plush flooring and window lined walls that introduce plenty of natural light. The first-floor master bedroom is located nearby, offering private access to the handsome full bath that completes the floor. Upstairs, two additional guest bedrooms accompany an additional full bath and its single stall shower. Storage space can be found within the full basement below....
Contact an agent
Home facts
- Year built:1935
- Subdivision & Development:Township/Braceville Sec 13 Or
- Listing ID #:5245595
- Added:1 day(s) ago
- Updated:September 19, 2026 at 02:20 PM
Rooms and interior
- Bedrooms:3
- Total bathrooms:2
- Full bathrooms:2
- Rooms Total:6
- Kitchen Description:Dishwasher, Disposal, Microwave, Range, Refrigerator
- Basement:Yes
- Basement Description:Full, Sump Pump, Unfinished
- Living area:1,515 sq. ft.
Heating and cooling
- Heating:Forced Air, Gas
Structure and exterior
- Roof:Asphalt, Fiberglass
- Year built:1935
- Building area:1,515 sq. ft.
- Lot area:0.57 Acres
- Architectural Style:Conventional
- Construction Materials:Vinyl Siding
- Exterior Features:Deck
- Levels:2 Stories, 2 Story
Utilities
- Water:Public
- Sewer:Septic Tank
Finances and disclosures
- Price:$280,000
- Price per sq. ft.:$184.82
- Tax amount:$1,894 (2025)
Features and amenities
- Appliances:Dishwasher, Disposal, Microwave, Range, Refrigerator
- Laundry features:Dryer
- Pool features:Above Ground
Parking
- Parking description:Detached, Garage
- Garage:Yes
- Garage spaces:4

New listings near 574 Braceville Robinson Nw Road
- New
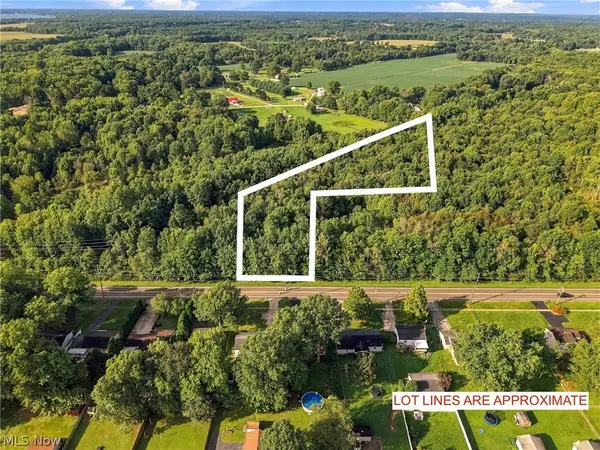 $55,000Active3.99 Acres
State Route 534, Newton Falls, OH 44444
MLS# 5245373Listed by: REAL OF OHIO - New
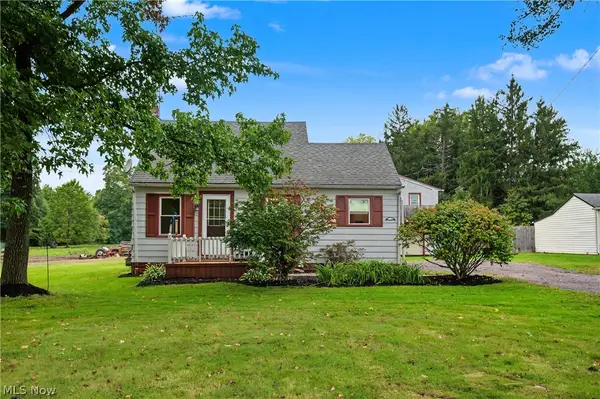
 $285,500Active2 beds 2 baths1,080 sq. ft.
5540 Charleston, Newton Falls, OH 44444
MLS# 5245711Listed by: CENTURY 21 LAKESIDE REALTY - Open Sat, 12 to 1:30pmNew
 $299,900Active3 beds 3 baths2,051 sq. ft.
4837 Oak Knoll Avenue, Newton Falls, OH 44444
MLS# 5245607Listed by: MARKET & MAIN REALTY - New
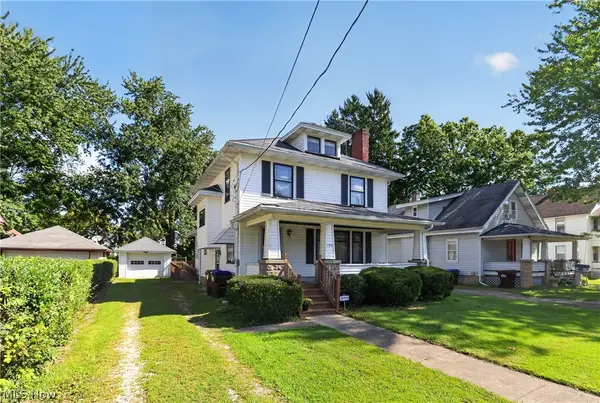 $199,900Active4 beds 3 baths2,198 sq. ft.
129 Bane Avenue, Newton Falls, OH 44444
MLS# 5245465Listed by: WILLIAM ZAMARELLI, INC. - New
 $335,000Active3 beds 2 baths2,440 sq. ft.
4315 Hallock Young Road, Newton Falls, OH 44444
MLS# 5243710Listed by: EXP REALTY, LLC.  $155,000Active2 beds 1 baths672 sq. ft.
24 E Main Street, Newton Falls, OH 44444
MLS# 5242878Listed by: EXP REALTY, LLC. $499,000Active4 beds 2 baths2,756 sq. ft.
14831 Robinson Road, Newton Falls, OH 44444
MLS# 5239295Listed by: BURGAN REAL ESTATE $239,900Active3 beds 3 baths2,114 sq. ft.
30 E Liberty Street, Newton Falls, OH 44444
MLS# 5242559Listed by: BERKSHIRE HATHAWAY HOMESERVICES STOUFFER REALTY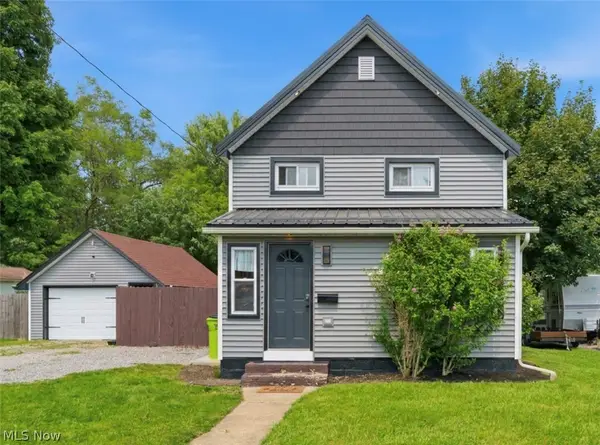 $165,000Active2 beds 1 baths960 sq. ft.
57 Windham Road, Newton Falls, OH 44444
MLS# 5240441Listed by: KELLER WILLIAMS LEGACY GROUP REALTY


Protect your home and budget from life's surprises with an Assurant Home Warranty, backed by a partner that supports you through every step of homeownership. Explore Plans.
©2026 Century 21 Real Estate LLC. All rights reserved. CENTURY 21®, the CENTURY 21 Logo and C21® are service marks owned by Century 21 Real Estate LLC. Century 21 Real Estate LLC fully supports the principles of the Fair Housing Act and the Equal Opportunity Act. Each office is independently owned and operated. Listing information is deemed reliable but not guaranteed accurate.