
17943 Scott Road, Ney, OH 43549
Local realty services provided by:CENTURY 21 Bolte Real Estate
Listed by: cheryl andres
Office: coldwell banker classic proper
MLS#:10014895
Source:OH_TBR
Price summary
- Price:$650,000
- Price per sq. ft.:$255.6
About this home
BEAUTIFULLY REMODELED HISTORIC COUNTRY HOME ON 16.5 ACRES WITH EXTENSIVE OUTBUILDINGS AND CRP INCOME POTENTIAL! Originally built in 1890, this beautifully remodeled 4-bedroom, 1.5-bath country home offers 2,543 sq. ft. of finished living space, including a spacious 600 sq. ft. family room addition with a cozy gas fireplace. The original woodwork and trim have been professionally restored throughout, preserving the home's historic charm while offering the comforts and conveniences of modern living. The inviting oak kitchen features abundant cabinetry, a center island, breakfast bar, and appliances that stay. Additional highlights include a finished basement, newer vinyl siding and tilt-in windows, central air, and a new furnace installed in 2025. A supplemental outdoor woodburner system provides additional heating and hot water options. The home also features a 200-amp electrical panel, owned water softener, and seller-owned LP tank. The septic system was inspected and pumped in September 2026. OUTBUILDINGS GALORE! The impressive 35' x 70' pole barn features approximately two-thirds concrete flooring and a 100-amp breaker box. Additional buildings include a spacious detached garage, insulated workshop with outdoor woodburner heat, 12' x 35' lean-to, chicken coop, 12' x 16' playhouse with concrete floor and loft, 12' x 16' animal building with concrete floor and adjoining concrete outdoor lot, and additional storage buildings. Plenty of room for vehicles, equipment, hobbies, animals, and recreational toys! Enjoy the beauty, privacy, and possibilities of 16.5 acres! A portion of the tillable acreage is enrolled in the Conservation Reserve Program (CRP) through 2031, offering potential annual conservation income. Apple and peach trees enhance the peaceful country setting. Whether you dream of a hobby farm, raising animals, gardening, outdoor recreation, or simply enjoying wide-open spaces, this property offers incredible versatility! Spend summer days relaxing in the 27-foot above-ground pool with a new liner in 2026, or entertain family and friends on the spacious 26' x 28' deck. Enjoy peaceful country evenings, beautiful surroundings, and the freedom that comes with owning your own acreage. Conveniently located approximately 5 miles from Bryan and 11 miles from Defiance, this property offers the peace and privacy of country living while remaining close to shopping, dining, healthcare, and community amenities. A RARE OPPORTUNITY TO OWN A BEAUTIFULLY UPDATED HISTORIC COUNTRY HOME WITH 16.5 ACRES, EXTENSIVE OUTBUILDINGS, AND INCOME POTENTIAL! Offered at $650,000. Adjoining 19.5-acre parcel also available separately for $234,000....
Contact an agent
Home facts
- Year built:1900
- Subdivision & Development:None
- Listing ID #:10014895
- Added:5 day(s) ago
- Updated:October 20, 2026 at 07:29 PM
Rooms and interior
- Bedrooms:4
- Total bathrooms:2
- Full bathrooms:1
- Half bathrooms:1
- Rooms Total:12
- Flooring:Carpet, Laminate, Linoleum
- Dining Description:Eat-in Kitchen
- Kitchen Description:Dishwasher, Eat-in Kitchen, Electric Range, Microwave, Refrigerator
- Basement:Yes
- Basement Description:Partial, Sump Pump
- Living area:2,543 sq. ft.
Heating and cooling
- Cooling:Central Air
- Heating:Forced Air
Structure and exterior
- Roof:Shingle
- Year built:1900
- Building area:2,543 sq. ft.
- Lot area:35.59 Acres
- Lot Features:Irregular Lot, Ravine, Wooded
- Architectural Style:Farmhouse
- Construction Materials:Vinyl Siding
- Exterior Features:Rear Patio
Schools
- High school:Fairview
- Middle school:Fairview
- Elementary school:Fairview
Utilities
- Water:Water Connected, Well
- Sewer:Septic Tank, Sewer Connected
Finances and disclosures
- Price:$650,000
- Price per sq. ft.:$255.6
Features and amenities
- Appliances:Dishwasher, Dryer, Electric Range, Microwave, Refrigerator, Sump Pump, Washer
- Laundry features:Dryer, Main Level, Washer, Washer Hookup
- Amenities:Entrance Foyer, Open Floorplan, Pantry, Storage, Walk-In Closet(s)
- Pool features:Above Ground
Parking
- Parking description:Additional Parking, Detached Garage, Driveway, Garage Door Opener, Gravel, Kitchen Level, Off Street, Parking Pad
- Garage:Yes
- Garage spaces:2
New listings near 17943 Scott Road
- New
 $234,000Active19.5 Acres
17943 Scott Road, Ney, OH 43549
MLS# 10014884Listed by: COLDWELL BANKER CLASSIC PROPER 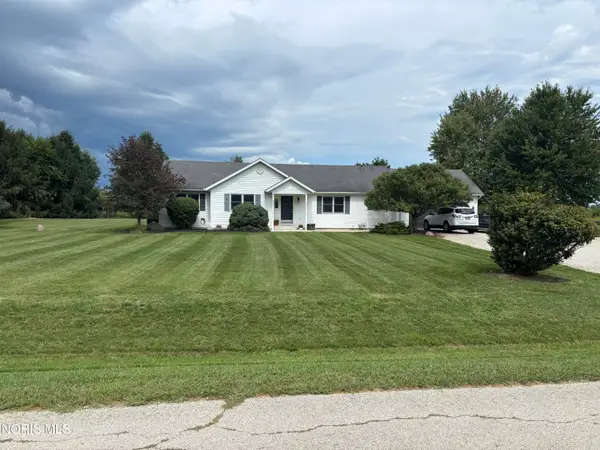 $279,900Active4 beds 2 baths1,432 sq. ft.
505 Doud Road, Ney, OH 43549
MLS# 10013017Listed by: A STEP ABOVE REAL ESTATE AGENC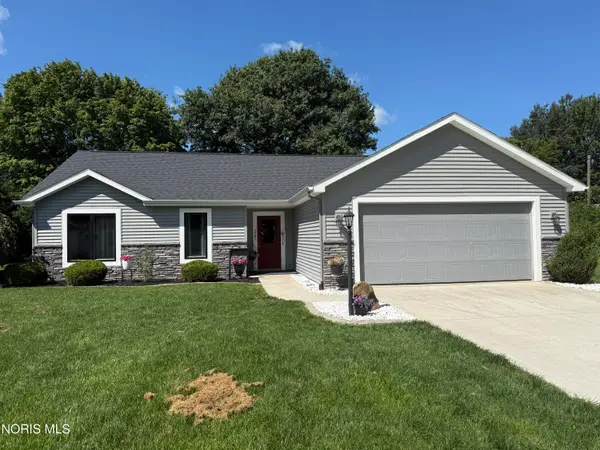 $249,900Pending3 beds 2 baths1,131 sq. ft.
150 Pollack Street, Ney, OH 43549
MLS# 10012410Listed by: NORTHWEST REAL ESTATE SERVICES


Protect your home and budget from life's surprises with an Assurant Home Warranty, backed by a partner that supports you through every step of homeownership. Explore Plans.
©2026 Century 21 Real Estate LLC. All rights reserved. CENTURY 21®, the CENTURY 21 Logo and C21® are service marks owned by Century 21 Real Estate LLC. Century 21 Real Estate LLC fully supports the principles of the Fair Housing Act and the Equal Opportunity Act. Each office is independently owned and operated. Listing information is deemed reliable but not guaranteed accurate.