1605 Difford Drive, Niles, OH 44446
Local realty services provided by:CENTURY 21 Bolte Real Estate
Upcoming open houses
- Sun, Sep 1312:00 pm - 02:00 pm
Listed by: brian hoffman
Office: brokers realty group
MLS#:5231597
Source:OH_NORMLS
Price summary
- Price:$159,900
- Price per sq. ft.:$161.84
About this home
Welcome Home to This Charming 3-Bedroom Ranch!
Discover comfortable one-floor living in this well-maintained 3-bedroom ranch home with a convenient Niles mailing address, located near the Eastwood Mall and within the Howland School District. The home offers a warm, inviting feel with beautiful hardwood floors throughout the main living areas and plenty of natural light.
The spacious living room provides a comfortable gathering space, while the eat-in kitchen features ample cabinet storage and includes the refrigerator and electric range. Three bedrooms offer flexibility for family, guests, a home office, or hobbies, and the full bathroom provides convenient main-level living.
Outside, enjoy a nicely landscaped yard with mature trees, a fenced-in backyard, and a shed for additional storage. The attached 2-car garage provides plenty of room for vehicles, tools, and more. The new windows throughout are a great added feature, offering peace of mind and improved efficiency.
Conveniently located near shopping, dining, major roadways, and everyday amenities, this home combines comfort and convenience in a desirable location. A home warranty is included for added peace of mind!
Don't miss your opportunity to make this charming ranch your next home....
Contact an agent
Home facts
- Year built:1960
- Subdivision & Development:Fairhaven
- Listing ID #:5231597
- Added:29 day(s) ago
- Updated:September 10, 2026 at 07:40 PM
Rooms and interior
- Bedrooms:3
- Total bathrooms:1
- Full bathrooms:1
- Rooms Total:5
- Kitchen Description:Microwave, Range, Refrigerator
- Basement:Yes
- Basement Description:Full, Unfinished
- Living area:988 sq. ft.
Heating and cooling
- Cooling:Window Units
- Heating:Forced Air, Gas
Structure and exterior
- Roof:Asphalt, Fiberglass
- Year built:1960
- Building area:988 sq. ft.
- Lot area:0.26 Acres
- Architectural Style:Ranch
- Construction Materials:Aluminium Siding
- Levels:1 Story
Utilities
- Water:Public
- Sewer:Public Sewer
Finances and disclosures
- Price:$159,900
- Price per sq. ft.:$161.84
- Tax amount:$1,535 (2025)
Features and amenities
- Appliances:Microwave, Range, Refrigerator
Parking
- Parking description:Detached, Garage
- Garage:Yes
- Garage spaces:2

New listings near 1605 Difford Drive
- New
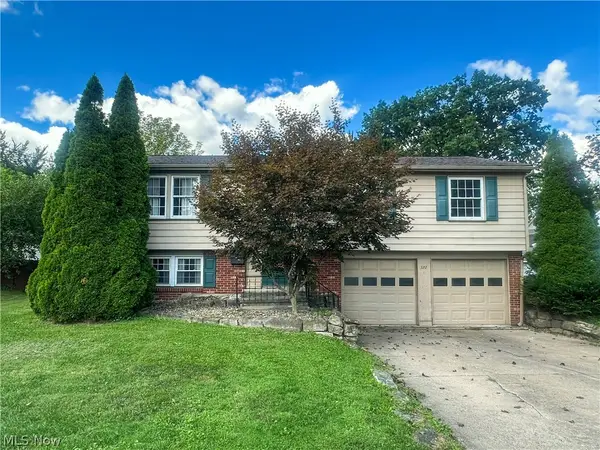 $219,900Active3 beds 2 baths1,561 sq. ft.
322 West Street, Niles, OH 44446
MLS# 5243508Listed by: ALTOBELLI REAL ESTATE - Open Fri, 4:30 to 6:30pmNew
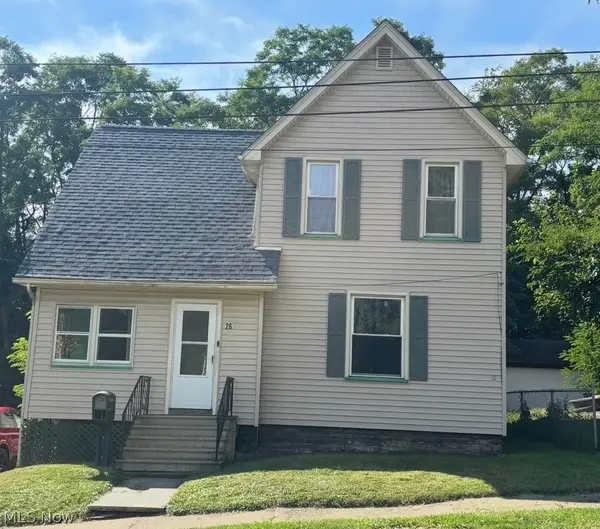 $109,900Active3 beds 1 baths1,408 sq. ft.
26 Hyde Avenue, Niles, OH 44446
MLS# 5237383Listed by: PATHWAY REAL ESTATE - New
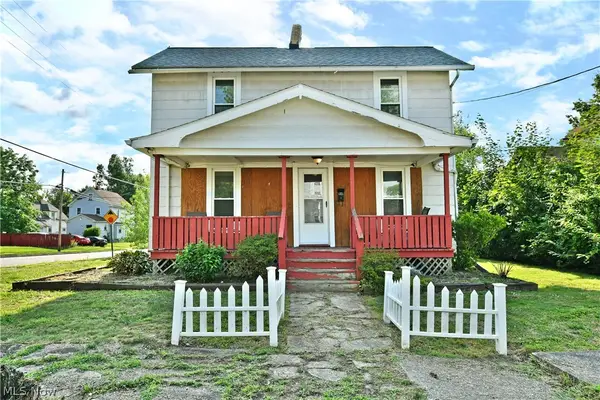 $95,000Active3 beds 1 baths
304 Cherry Avenue, Niles, OH 44446
MLS# 5242278Listed by: BROKERS REALTY GROUP - New
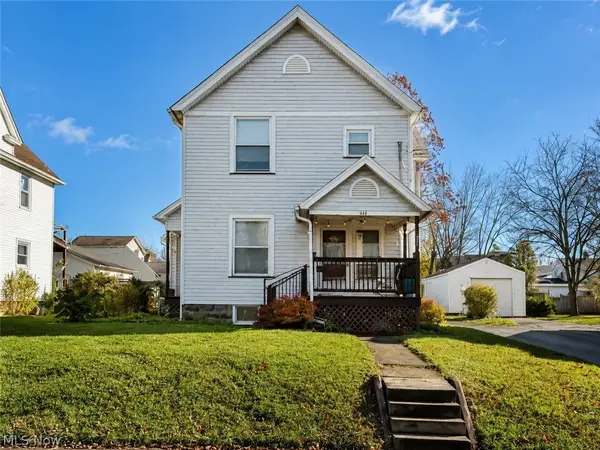 $129,900Active3 beds 2 baths1,722 sq. ft.
117 Gilbert Avenue, Niles, OH 44446
MLS# 5241583Listed by: BERKSHIRE HATHAWAY HOMESERVICES STOUFFER REALTY  $258,000Pending3 beds 2 baths1,760 sq. ft.
1458 Pepperwood Drive, Niles, OH 44446
MLS# 5240938Listed by: KELLER WILLIAMS CHERVENIC REALTY- New

 $199,900Active3 beds 2 baths1,160 sq. ft.
2954 Anderson Morris Road, Niles, OH 44446
MLS# 5240854Listed by: CENTURY 21 LAKESIDE REALTY - New
 $239,900Active3 beds 2 baths1,872 sq. ft.
144 Morningside Road, Niles, OH 44446
MLS# 5241774Listed by: ALTOBELLI REAL ESTATE 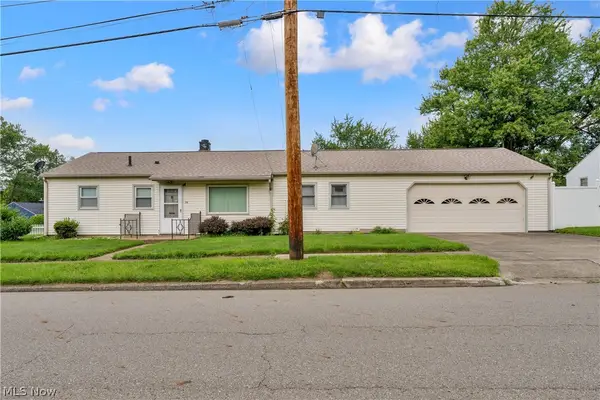 $125,000Pending2 beds 1 baths
34 Mcdonald Avenue, Niles, OH 44446
MLS# 5239244Listed by: BURGAN REAL ESTATE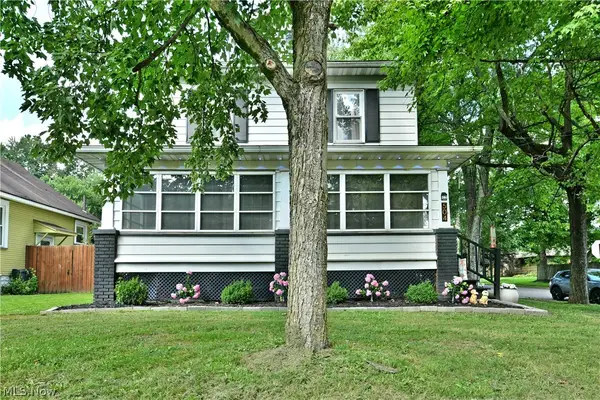 $127,500Pending3 beds 2 baths1,776 sq. ft.
504 5th Street, Niles, OH 44446
MLS# 5238965Listed by: BROKERS REALTY GROUP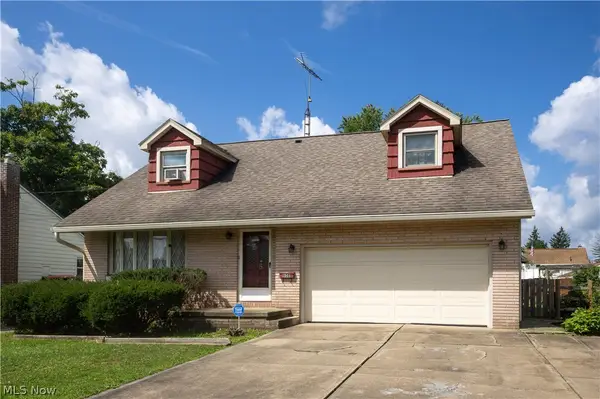 $179,900Active4 beds 2 baths1,669 sq. ft.
608 Peffer Street, Niles, OH 44446
MLS# 5239079Listed by: ALTOBELLI REAL ESTATE


Protect your home and budget from life's surprises with an Assurant Home Warranty, backed by a partner that supports you through every step of homeownership. Explore Plans.
©2026 Century 21 Real Estate LLC. All rights reserved. CENTURY 21®, the CENTURY 21 Logo and C21® are service marks owned by Century 21 Real Estate LLC. Century 21 Real Estate LLC fully supports the principles of the Fair Housing Act and the Equal Opportunity Act. Each office is independently owned and operated. Listing information is deemed reliable but not guaranteed accurate.