
1760 Old Forge Road, Niles, OH 44446
Local realty services provided by:CENTURY 21 Transcendent Realty
Listed by: clifford straitiff
Office: brokers realty group
MLS#:5258752
Source:OH_NORMLS
Price summary
- Price:$178,800
- Price per sq. ft.:$152.04
About this home
Are you looking for a 3 bedroom RANCH in the Howland School District to call yours?
Now available is a solid brick ranch style house situated on .459 acres. The property offers 1,176 square ft of living space with rooms graced with hardwood floors. The large array of windows in the living room allow an abundance of nature light in. The eat-in kitchen features a cafe height counter area great for enjoying a quick bite or to have a seat while mixing up a batch of cookies. The bathroom has a walk-in shower with grab bars & seat. Also has an extra long vanity with double sinks. All 3 bedrooms are about equal size & also offer the beautiful hardwood flooring. The wide open basement (40’x26’) is a blank canvas for possibilities on how to utilize the space (there is a toilet & shower area). A new electric meter & main breaker panel was installed the last week of October 2026. The attached 2 car heated garage is a great convenience for bringing grocery’s in or when arriving/leaving during inclement weather. The outdoor space in the backyard is perfect for entertaining, children to play & 4 legged family members to enjoy. An additional perk is the property is located in a neighborhood setting minutes away from a variety of shopping, restaurants & entertainment. Schedule a showing today & see if this property is the one for you....
Contact an agent
Home facts
- Year built:1959
- Subdivision & Development:Howland Homes
- Listing ID #:5258752
- Added:1 day(s) ago
- Updated:November 06, 2026 at 08:42 PM
Rooms and interior
- Bedrooms:3
- Total bathrooms:1
- Full bathrooms:1
- Rooms Total:5
- Kitchen Description:Dishwasher, Range, Refrigerator
- Basement:Yes
- Basement Description:Full
- Living area:1,176 sq. ft.
Heating and cooling
- Cooling:Central Air
- Heating:Forced Air, Gas
- Central air:Yes
Structure and exterior
- Roof:Asphalt, Fiberglass
- Year built:1959
- Building area:1,176 sq. ft.
- Lot area:0.46 Acres
- Architectural Style:Ranch
- Construction Materials:Brick
- Levels:1 Story, 1 Story
Utilities
- Water:Public
- Sewer:Public Sewer
Finances and disclosures
- Price:$178,800
- Price per sq. ft.:$152.04
- Tax amount:$1,679 (2025)
Features and amenities
- Appliances:Dishwasher, Range, Refrigerator, Washer
- Laundry features:Dryer, Washer
Parking
- Parking description:Attached, Garage
- Garage:Yes
- Garage spaces:2

New listings near 1760 Old Forge Road
- New
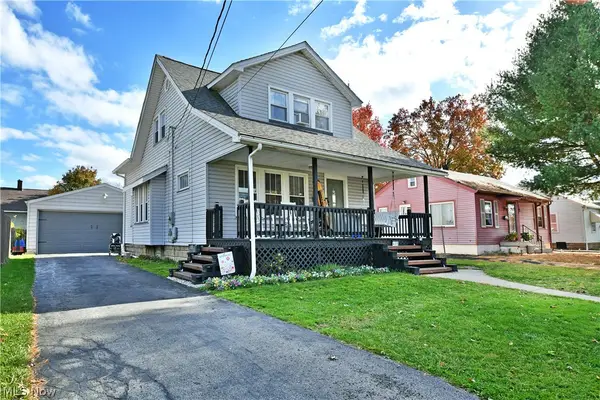 $154,900Active4 beds 2 baths1,285 sq. ft.
401 Hyde Avenue, Niles, OH 44446
MLS# 5258355Listed by: BROKERS REALTY GROUP - New
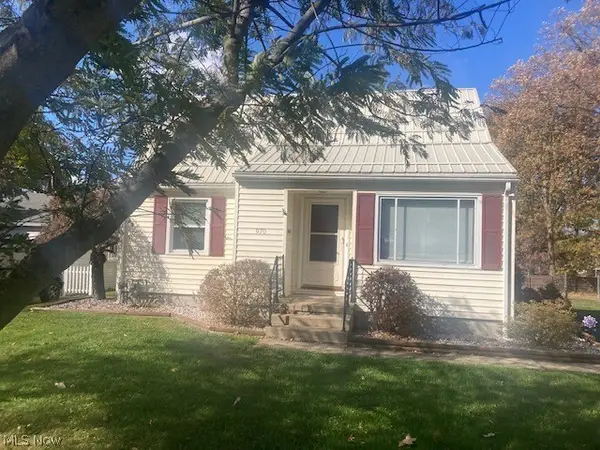 $142,900Active4 beds 2 baths1,590 sq. ft.
970 Vienna Avenue, Niles, OH 44446
MLS# 5258285Listed by: WILLIAM ZAMARELLI, INC. - New
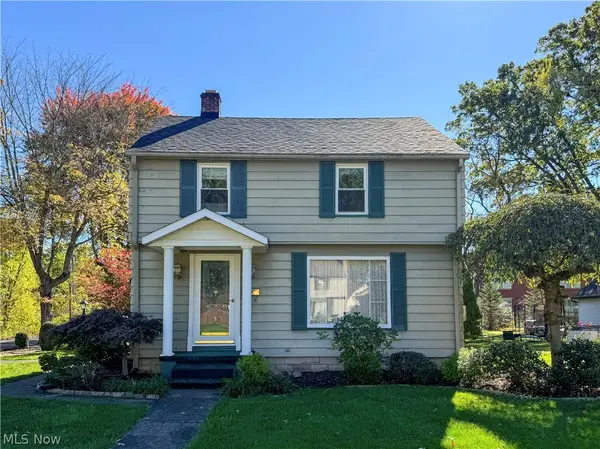 $189,900Active3 beds 3 baths1,550 sq. ft.
194 Wade Avenue, Niles, OH 44446
MLS# 5257789Listed by: ALTOBELLI REAL ESTATE - New
 $44,000Active4 beds 2 baths
239 W Park Avenue, Niles, OH 44446
MLS# 5257698Listed by: BETH ROSE REAL ESTATE AND AUCTIONS, LLC 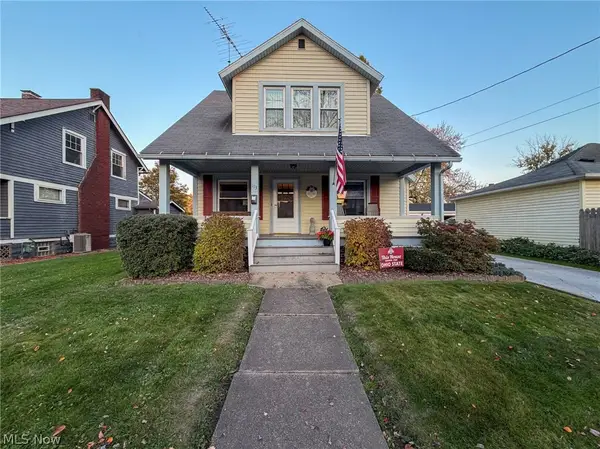 $145,000Activeundercontract3 beds 2 baths1,360 sq. ft.
113 Hyde Avenue, Niles, OH 44446
MLS# 5257458Listed by: KELLY WARREN AND ASSOCIATES RE SOLUTIONS- New
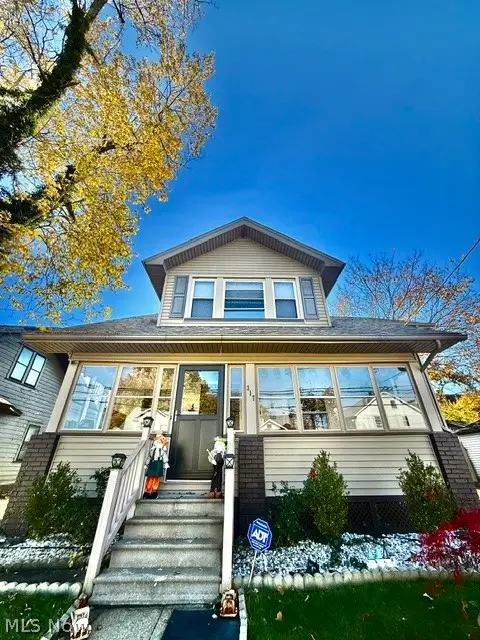 $180,000Active3 beds 2 baths3,308 sq. ft.
317 Maple Street, Niles, OH 44446
MLS# 5255282Listed by: RE/MAX EDGE REALTY - Open Sun, 1 to 2pmNew
 $150,000Active3 beds 1 baths1,344 sq. ft.
2311 Robbins Avenue, Niles, OH 44446
MLS# 5256931Listed by: KELLER WILLIAMS CHERVENIC REALTY - New
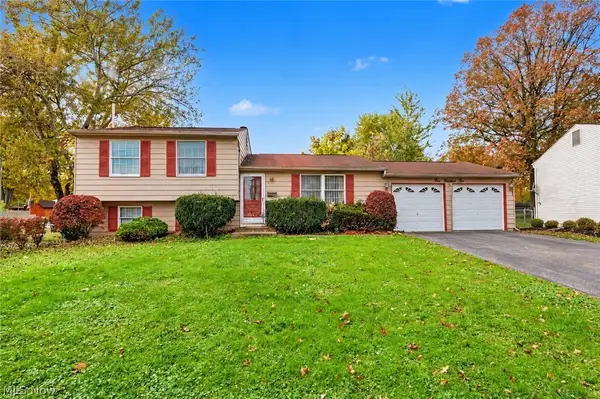 $139,900Active3 beds 1 baths1,520 sq. ft.
102 Blossom Lane, Niles, OH 44446
MLS# 5256657Listed by: KELLER WILLIAMS CHERVENIC RLTY - New
 $57,900Active4 beds 2 baths
376 W Park Avenue, Niles, OH 44446
MLS# 5255716Listed by: REAL OF OHIO


Protect your home and budget from life's surprises with an Assurant Home Warranty, backed by a partner that supports you through every step of homeownership. Explore Plans.
©2026 Century 21 Real Estate LLC. All rights reserved. CENTURY 21®, the CENTURY 21 Logo and C21® are service marks owned by Century 21 Real Estate LLC. Century 21 Real Estate LLC fully supports the principles of the Fair Housing Act and the Equal Opportunity Act. Each office is independently owned and operated. Listing information is deemed reliable but not guaranteed accurate.