
401 Hyde Avenue, Niles, OH 44446
Local realty services provided by:CENTURY 21 DeAnna Realty
Listed by: gregory a denovchek
Office: brokers realty group
MLS#:5258355
Source:OH_NORMLS
Price summary
- Price:$154,900
- Price per sq. ft.:$120.54
About this home
Easily lived and just as inviting, this darling Niles Cape Cod offers up plenty of comfort and style alike. Drawing you in with its great looks, a covered front porch provides the perfect venue to soak up these warm, late autumn afternoons. A fenced-in backyard includes frontal privacy panels before transitioning to a traditional link style, encompassing a grassy play area and a secure rear patio where a mobility elevator is currently located. Meanwhile, a sizeable, two car garage handles vehicle storage with ease. Step inside to be met with a welcoming, carpeted living room that enjoys plenty of natural light from its trio of tall windows. Stained wood trim includes a matching gate for the staircase. A careful eye will note multiple provisions throughout the first floor for limited mobility access that includes track systems and lifts. Past the living room, a central dining room or parlor space has been utilized as a provisional bedroom. A second, guest bedroom follows suit, part of the official four offerings. Completing the first floor, a gracious kitchen delights with attractive updates and plenty of useful shelving. A full bath awaits the far end to include a floor entry shower. Upstairs, the main hall includes built in storage as it branches off into the trio of impressively spacious and colorful bedrooms. They are joined by a brightly lit full bath and its decorative basin sink. Laundry service and additional storage can be found at the basement level....
Contact an agent
Home facts
- Year built:1926
- Subdivision & Development:Mathews Heights
- Listing ID #:5258355
- Added:2 day(s) ago
- Updated:November 06, 2026 at 03:35 PM
Rooms and interior
- Bedrooms:4
- Total bathrooms:2
- Full bathrooms:2
- Rooms Total:7
- Basement:Yes
- Basement Description:Full, Unfinished
- Living area:1,285 sq. ft.
Heating and cooling
- Cooling:Central Air
- Heating:Forced Air, Gas
- Central air:Yes
Structure and exterior
- Roof:Asphalt, Fiberglass
- Year built:1926
- Building area:1,285 sq. ft.
- Lot area:0.12 Acres
- Architectural Style:Conventional
- Construction Materials:Vinyl Siding
- Levels:2 Stories, 2 Story
Utilities
- Water:Public
- Sewer:Public Sewer
Finances and disclosures
- Price:$154,900
- Price per sq. ft.:$120.54
- Tax amount:$1,065 (2025)
Parking
- Parking description:Detached, Garage
- Garage:Yes
- Garage spaces:2

New listings near 401 Hyde Avenue
- New
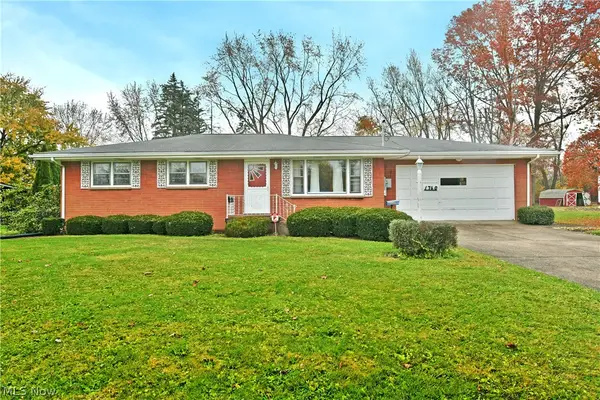 $178,800Active3 beds 1 baths1,176 sq. ft.
1760 Old Forge Road, Niles, OH 44446
MLS# 5258752Listed by: BROKERS REALTY GROUP - New
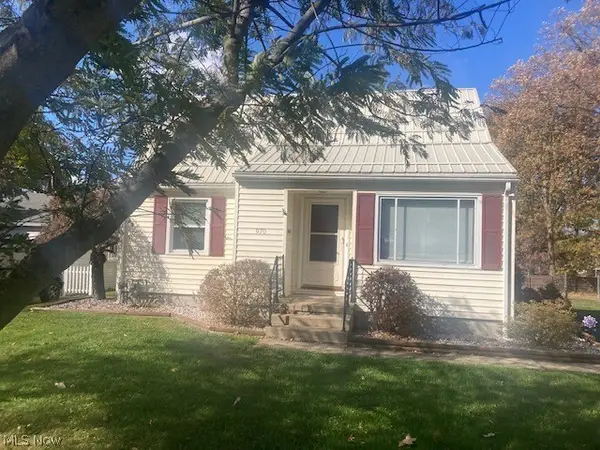 $142,900Active4 beds 2 baths1,590 sq. ft.
970 Vienna Avenue, Niles, OH 44446
MLS# 5258285Listed by: WILLIAM ZAMARELLI, INC. - New
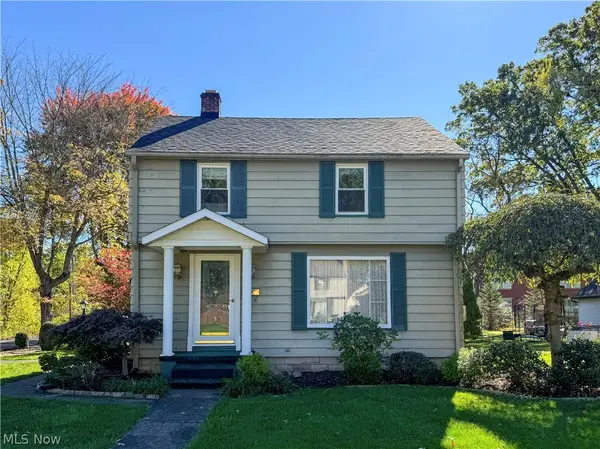 $189,900Active3 beds 3 baths1,550 sq. ft.
194 Wade Avenue, Niles, OH 44446
MLS# 5257789Listed by: ALTOBELLI REAL ESTATE - New
 $44,000Active4 beds 2 baths
239 W Park Avenue, Niles, OH 44446
MLS# 5257698Listed by: BETH ROSE REAL ESTATE AND AUCTIONS, LLC 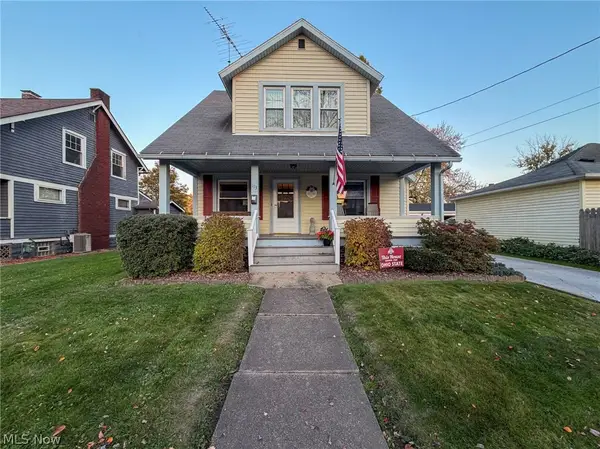 $145,000Activeundercontract3 beds 2 baths1,360 sq. ft.
113 Hyde Avenue, Niles, OH 44446
MLS# 5257458Listed by: KELLY WARREN AND ASSOCIATES RE SOLUTIONS- New
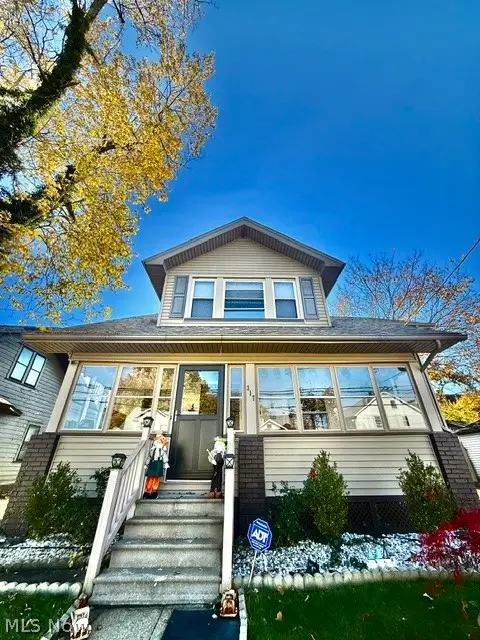 $180,000Active3 beds 2 baths3,308 sq. ft.
317 Maple Street, Niles, OH 44446
MLS# 5255282Listed by: RE/MAX EDGE REALTY - Open Sun, 1 to 2pmNew
 $150,000Active3 beds 1 baths1,344 sq. ft.
2311 Robbins Avenue, Niles, OH 44446
MLS# 5256931Listed by: KELLER WILLIAMS CHERVENIC REALTY - New
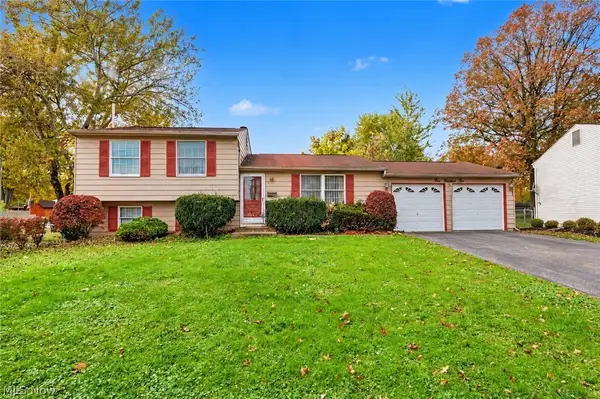 $139,900Active3 beds 1 baths1,520 sq. ft.
102 Blossom Lane, Niles, OH 44446
MLS# 5256657Listed by: KELLER WILLIAMS CHERVENIC RLTY - New
 $57,900Active4 beds 2 baths
376 W Park Avenue, Niles, OH 44446
MLS# 5255716Listed by: REAL OF OHIO


Protect your home and budget from life's surprises with an Assurant Home Warranty, backed by a partner that supports you through every step of homeownership. Explore Plans.
©2026 Century 21 Real Estate LLC. All rights reserved. CENTURY 21®, the CENTURY 21 Logo and C21® are service marks owned by Century 21 Real Estate LLC. Century 21 Real Estate LLC fully supports the principles of the Fair Housing Act and the Equal Opportunity Act. Each office is independently owned and operated. Listing information is deemed reliable but not guaranteed accurate.