
10412 Scotney Avenue, North Canton, OH 44720
Local realty services provided by:CENTURY 21 DeAnna Realty
Listed by: jennifer a royce
Office: high point real estate group
MLS#:5244506
Source:OH_NORMLS
Price summary
- Price:$329,900
- Price per sq. ft.:$151.89
- Monthly HOA dues:$315
About this home
Welcome home to this stunning, completely updated Cape Cod-style condo in a desirable Lake Township community! Offering an exceptional blend of style, comfort, and functionality, this move-in-ready home has truly been designed for easy living.
Step inside to discover luxury vinyl tile flooring throughout, offering both beauty and durability. The spacious, neutral interior creates a warm, inviting atmosphere and provides the perfect backdrop for any decorating style.
Living area is open to eat in kitchen that has also been recently remodeled including all brand new black stainless steel appliances offering a sleek and modern look.
The first-floor primary suite is a true retreat, featuring a beautifully updated full bathroom with a tiled walk-in shower, dual vanities, and quartz countertops. A convenient first-floor laundry room is located just off the garage entry, making everyday living effortless.
Upstairs, you’ll find two generously sized bedrooms and another full bathroom, providing plenty of space for family, guests, or flexible living arrangements. The thoughtful layout offers privacy while maximizing the home’s usable living space.
The finished lower level provides even more living space with a fantastic rec room/game room, plus an additional sound proof room that would be perfect for a home office, workout room, hobby space, or guest area. There is also an abundance of storage space throughout the home, giving you plenty of room to keep everything organized.
Enjoy the outdoors from your new deck/patio with Trex-style decking, overlooking a lovely garden area and community walking path — a peaceful spot to relax, entertain, or enjoy your morning coffee.
The extensive updates also include new Windows, HVAC, Air Conditioner and Roof. With all the major improvements already completed, there is truly nothing left to do but move in and enjoy!...
Contact an agent
Home facts
- Year built:2001
- Subdivision & Development:Sudbury Commons
- Listing ID #:5244506
- Added:1 day(s) ago
- Updated:September 16, 2026 at 03:45 AM
Rooms and interior
- Bedrooms:3
- Total bathrooms:4
- Full bathrooms:2
- Half bathrooms:2
- Rooms Total:8
- Kitchen Description:Cooktop, Dishwasher, Microwave, Range, Refrigerator
- Basement:Yes
- Basement Description:Finished, Full
- Living area:2,172 sq. ft.
Heating and cooling
- Cooling:Central Air
- Heating:Forced Air, Gas
- Central air:Yes
Structure and exterior
- Roof:Asphalt, Fiberglass
- Year built:2001
- Building area:2,172 sq. ft.
- Lot area:0.37 Acres
- Construction Materials:Aluminium Siding, Brick
- Exterior Features:Deck
- Levels:2 Stories, 2 Story
Utilities
- Water:Public
- Sewer:Public Sewer
Finances and disclosures
- Price:$329,900
- Price per sq. ft.:$151.89
- Tax amount:$1,966 (2025)
Features and amenities
- Appliances:Cooktop, Dishwasher, Microwave, Range, Refrigerator, Washer
- Laundry features:Dryer, Washer
Parking
- Parking description:Attached, Garage, Paved
- Garage:Yes
- Garage spaces:2

New listings near 10412 Scotney Avenue
- New
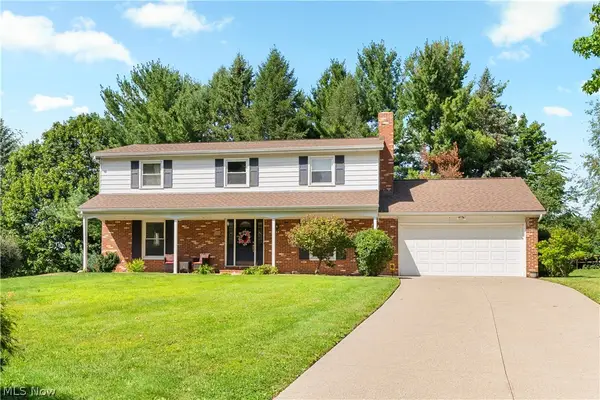 $314,900Active4 beds 3 baths2,449 sq. ft.
517 Winston Ne Avenue, North Canton, OH 44720
MLS# 5245023Listed by: CUTLER REAL ESTATE - New
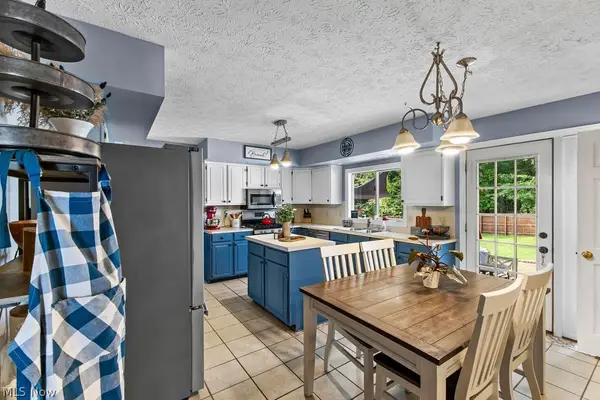 $410,000Active4 beds 3 baths3,236 sq. ft.
3597 Stratavon Nw Drive, North Canton, OH 44720
MLS# 5244553Listed by: XRE - New
 $299,900Active4 beds 3 baths2,304 sq. ft.
7320 Lourelton Nw Avenue, North Canton, OH 44720
MLS# 5244297Listed by: EXP REALTY, LLC. - New
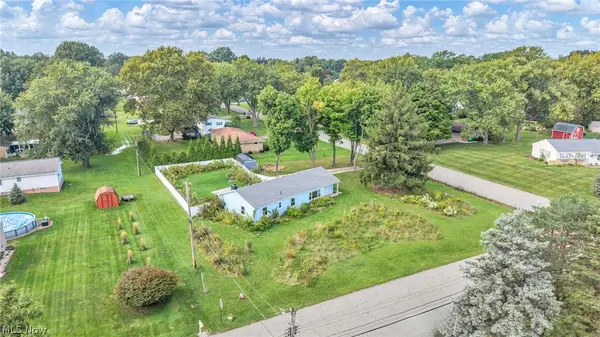 $229,900Active2 beds 1 baths1,372 sq. ft.
5565 Brentwood Nw Avenue, North Canton, OH 44720
MLS# 5241342Listed by: REAL OF OHIO - New
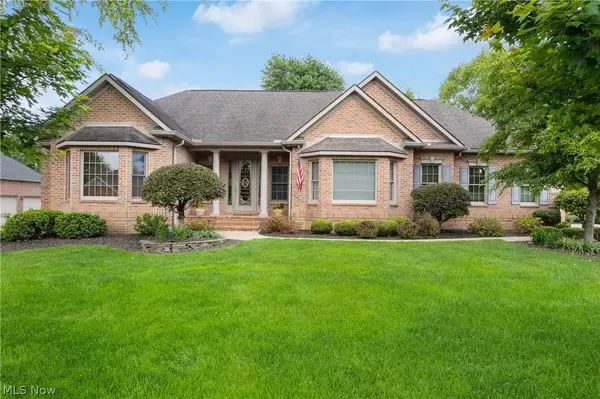 $749,900Active3 beds 4 baths3,793 sq. ft.
8261 Mackenzie Nw Avenue, North Canton, OH 44720
MLS# 5243038Listed by: KELLER WILLIAMS LEGACY GROUP REALTY  $399,900Pending4 beds 4 baths2,821 sq. ft.
2716 Waterbury Nw Street, North Canton, OH 44720
MLS# 5240925Listed by: REAL OF OHIO $300,000Pending3 beds 2 baths1,498 sq. ft.
1356 Schneider Nw Street, North Canton, OH 44720
MLS# 5241214Listed by: KELLER WILLIAMS LEGACY GROUP REALTY- New
 $400,000Active3 beds 1 baths1,552 sq. ft.
146 Spruce Nw Drive, North Canton, OH 44720
MLS# 5243486Listed by: EXP REALTY, LLC. - New
 $270,000Active2 beds 2 baths1,386 sq. ft.
144 Everhard Sw Road, North Canton, OH 44709
MLS# 5243027Listed by: CUTLER REAL ESTATE-COMMERCIAL


Protect your home and budget from life's surprises with an Assurant Home Warranty, backed by a partner that supports you through every step of homeownership. Explore Plans.
©2026 Century 21 Real Estate LLC. All rights reserved. CENTURY 21®, the CENTURY 21 Logo and C21® are service marks owned by Century 21 Real Estate LLC. Century 21 Real Estate LLC fully supports the principles of the Fair Housing Act and the Equal Opportunity Act. Each office is independently owned and operated. Listing information is deemed reliable but not guaranteed accurate.