
1346 Easthill Se Street, North Canton, OH 44720
Local realty services provided by:CENTURY 21 DeAnna Realty
1346 Easthill Se Street,North Canton, OH 44720
$5,000,000
- 14 Beds
- 26 Baths
- 34,112 sq. ft.
- Single family
- Active
Upcoming open houses
- Sat, Nov 1401:00 pm - 04:00 pm
Listed by: luke schmidt
Office: berkshire hathaway homeservices professional realty
MLS#:5256940
Source:OH_NORMLS
Price summary
- Price:$5,000,000
- Price per sq. ft.:$146.58
About this home
Rarely does a property of this scale, history, and distinction become available. Welcome to Fieldcrest Estate, an extraordinary 50-acre landmark property in North Canton where generations of history, architecture, hospitality, and natural beauty come together in one unforgettable setting. Once part of the Hoover family’s historic PoHeJa Farm, this is far more than a collection of buildings. It is a true legacy property filled with character, stories, and possibilities that simply cannot be recreated. A grand arrival leads to the iconic Welcome Center and barn complex, instantly recognizable by its twin silos and timeless white architecture. Beyond it, the estate unfolds across sweeping lawns, mature trees, winding drives, and an impressive collection of distinctive structures. The Lodge, constructed around 1925, features soaring wood ceilings, exposed beams, a massive stone fireplace, dramatic gathering spaces, stage, dance floor, guest accommodations, and a commercial kitchen. The Inn, formerly known as the Hoover House and relocated to Fieldcrest in 1988, offers 8 guest rooms with private bathrooms, shared living and dining spaces, a billiards room, and a screened porch. The Tea House, the estate’s original farmhouse, adds another layer of history with 3 bedrooms, 2.5 bathrooms, kitchen, and living and dining areas. Beyond the principal buildings, The Coop, horse barn, additional agricultural structures, garages, fenced areas, and expansive grounds reflect the estate’s remarkable depth while creating even more possibilities for its future. Fieldcrest has served as a place for gathering, hospitality, lodging, events, and memorable experiences for decades. Today, it stands ready for its next chapter. This is not simply a property to own. It is a piece of North Canton history and a rare opportunity to become the next steward of one of the region’s most remarkable estates. Schedule a private tour and experience Fieldcrest Estate for yourself....
Contact an agent
Home facts
- Year built:1924
- Listing ID #:5256940
- Added:1 day(s) ago
- Updated:November 03, 2026 at 10:45 PM
Rooms and interior
- Bedrooms:14
- Total bathrooms:26
- Full bathrooms:14
- Half bathrooms:12
- Rooms Total:60
- Kitchen Description:Dishwasher, Freezer, Microwave, Range, Refrigerator
- Basement:Yes
- Basement Description:Finished, Full, Sump Pump
- Living area:34,112 sq. ft.
Heating and cooling
- Cooling:Central Air
- Heating:Gas
- Central air:Yes
Structure and exterior
- Roof:Asphalt, Fiberglass, Pitched, Shingle
- Year built:1924
- Building area:34,112 sq. ft.
- Lot area:50.25 Acres
- Lot Features:Level, Wooded/Treed
- Architectural Style:Colonial
- Construction Materials:Log, Wood Siding
- Exterior Features:Level, Patio, Porch, Wooded
- Levels:2 Story
Utilities
- Water:Public
- Sewer:Public Sewer
Finances and disclosures
- Price:$5,000,000
- Price per sq. ft.:$146.58
- Tax amount:$35,446 (2025)
Features and amenities
- Appliances:Dishwasher, Microwave, Range, Refrigerator, Washer, Water Softener
- Laundry features:Dryer, Washer
- Amenities:Barn
Parking
- Parking description:Driveway, Garage, Paved, Private Parking
- Garage:Yes
- Garage spaces:9
- Carport spaces:1

New listings near 1346 Easthill Se Street
- New
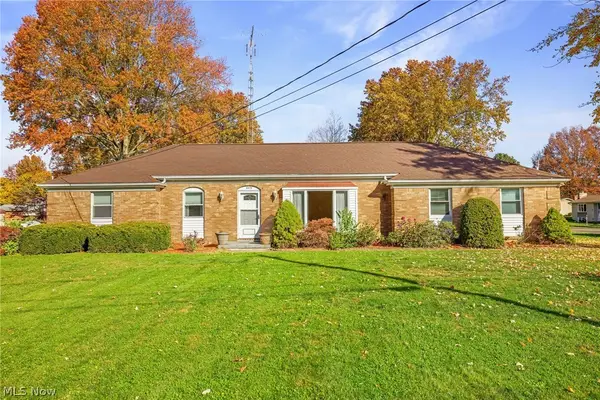 $359,000Active3 beds 3 baths2,694 sq. ft.
5575 Cherokee Nw Avenue, North Canton, OH 44720
MLS# 5257245Listed by: HIGH POINT REAL ESTATE GROUP - New
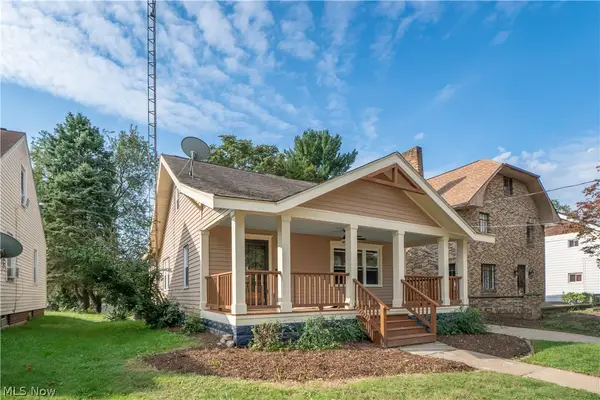 $249,900Active3 beds 2 baths1,624 sq. ft.
216 6th Ne Street, North Canton, OH 44720
MLS# 5257983Listed by: KELLER WILLIAMS LEGACY GROUP REALTY - Open Sun, 1 to 3pmNew
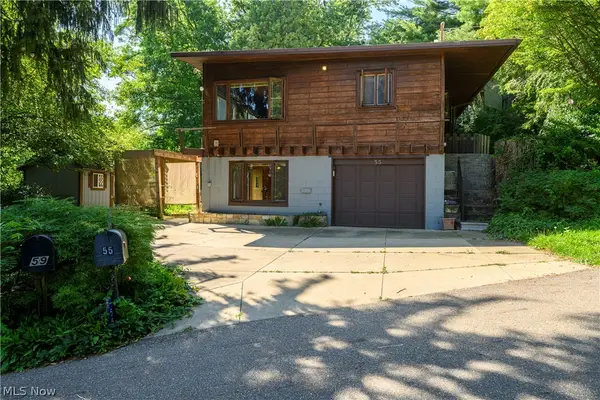 $350,000Active3 beds 2 baths1,982 sq. ft.
55 Willowdale Nw Avenue, North Canton, OH 44720
MLS# 5258007Listed by: CUTLER REAL ESTATE - New
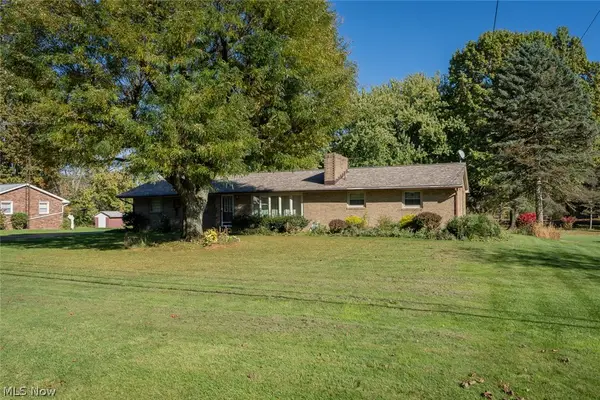 $279,000Active3 beds 2 baths1,794 sq. ft.
6772 Chippewa Nw Avenue, North Canton, OH 44720
MLS# 5254594Listed by: KELLER WILLIAMS LEGACY GROUP REALTY - New
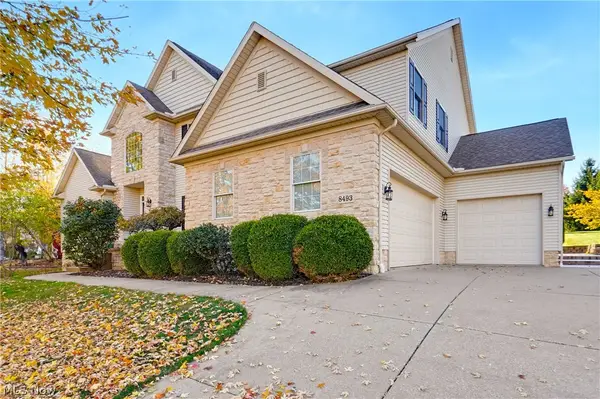 $599,000Active4 beds 4 baths4,240 sq. ft.
8493 Deacon Nw Avenue, North Canton, OH 44720
MLS# 5257847Listed by: EXP REALTY, LLC. - New
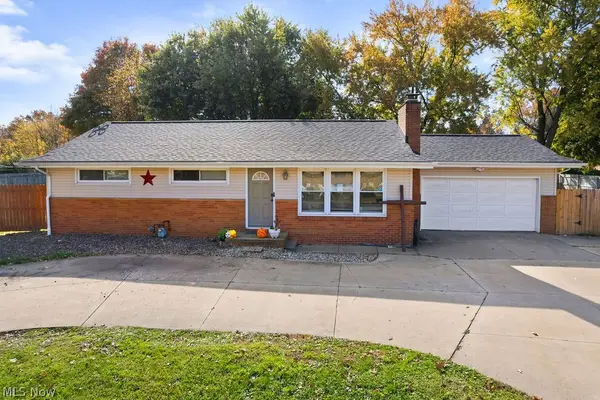 $229,900Active3 beds 1 baths1,092 sq. ft.
5848 Portage Nw Street, North Canton, OH 44720
MLS# 5257689Listed by: XRE - Open Sat, 12 to 2pmNew
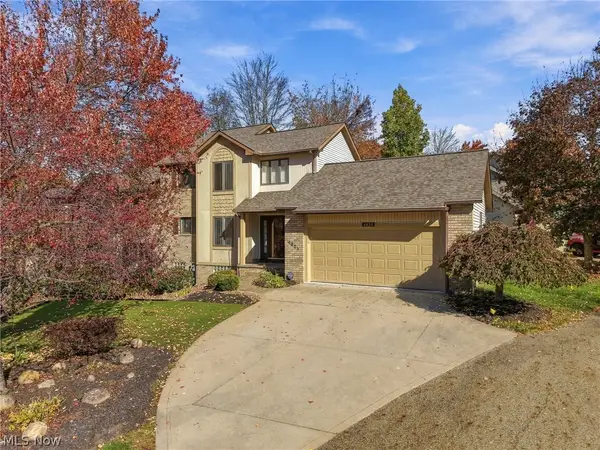 $319,900Active3 beds 3 baths2,500 sq. ft.
4921 NW Searls Nw Drive, North Canton, OH 44720
MLS# 5257569Listed by: KELLER WILLIAMS LEGACY GROUP REALTY - New
 $219,900Active2 beds 2 baths1,344 sq. ft.
411 Sherbrook Ne Circle #411D, North Canton, OH 44720
MLS# 5256671Listed by: REAL OF OHIO - New
 $339,000Active3 beds 3 baths1,716 sq. ft.
7816 Chatham Nw Avenue, North Canton, OH 44720
MLS# 5257015Listed by: BERKSHIRE HATHAWAY HOMESERVICES STOUFFER REALTY


Protect your home and budget from life's surprises with an Assurant Home Warranty, backed by a partner that supports you through every step of homeownership. Explore Plans.
©2026 Century 21 Real Estate LLC. All rights reserved. CENTURY 21®, the CENTURY 21 Logo and C21® are service marks owned by Century 21 Real Estate LLC. Century 21 Real Estate LLC fully supports the principles of the Fair Housing Act and the Equal Opportunity Act. Each office is independently owned and operated. Listing information is deemed reliable but not guaranteed accurate.