
8261 Mackenzie Nw Avenue, North Canton, OH 44720
Local realty services provided by:CENTURY 21 Bolte Real Estate
Listed by: marcy j klee
Office: keller williams legacy group realty
MLS#:5243038
Source:OH_NORMLS
Price summary
- Price:$749,900
- Price per sq. ft.:$197.71
- Monthly HOA dues:$25
About this home
This beautifully crafted, custom-built ranch offers the perfect blend of quality, comfort, and thoughtful design. Step inside to a light-filled, open floor plan featuring soaring ceilings and an inviting sense of space. Just off the foyer, a cozy office or flex space provides the perfect private retreat for working from home, reading, or relaxing.
The impressive kitchen is designed for both everyday living and entertaining, featuring custom cabinetry, granite countertops, newer stainless steel appliances, and full- size double ovens. Quality is evident throughout, from the solid 8 ft. interior doors and beautiful cabinetry to the detailed crown molding and carefully considered finishes.
The luxurious primary suite offers a peaceful retreat, thoughtfully separated from the two additional bedrooms for added privacy. The finished lower level provides approximately 1,400 additional square feet of living space, including a spacious recreation room with daylight windows and custom-built bar with abundant seating. It's the perfect setting for entertaining guests, watching the big game, or enjoying casual gatherings with family and friends.
Enjoy you own private backyard retreat where meticulously maintained gardens provide beautiful blooms throughout the spring, summer, and fall.
Meticulously maintained and exceptionally cared for, this home truly offers the look and the feel of new construction - with the added benefit of established landscaping, thoughtful upgrades, and a home that has been lovingly enjoyed....
Contact an agent
Home facts
- Year built:2003
- Subdivision & Development:Saint James Place 07
- Listing ID #:5243038
- Added:1 day(s) ago
- Updated:September 10, 2026 at 07:40 PM
Rooms and interior
- Bedrooms:3
- Total bathrooms:4
- Full bathrooms:3
- Half bathrooms:1
- Rooms Total:15
- Kitchen Description:Built In Oven, Cooktop, Dishwasher, Disposal, Humidifier, Microwave, Range, Refrigerator
- Basement:Yes
- Basement Description:Finished, Full, Sump Pump
- Living area:3,793 sq. ft.
Heating and cooling
- Cooling:Central Air
- Heating:Forced Air, Gas
- Central air:Yes
Structure and exterior
- Roof:Asphalt, Fiberglass
- Year built:2003
- Building area:3,793 sq. ft.
- Lot area:0.4 Acres
- Architectural Style:Ranch
- Construction Materials:Brick, Vinyl Siding
- Levels:1 Story
Utilities
- Water:Public
- Sewer:Public Sewer
Finances and disclosures
- Price:$749,900
- Price per sq. ft.:$197.71
- Tax amount:$7,481 (2025)
Features and amenities
- Appliances:Cooktop, Dishwasher, Disposal, Microwave, Range, Refrigerator, Water Softener
- Amenities:Security System, Smoke Detectors
Parking
- Parking description:Attached, Garage
- Garage:Yes
- Garage spaces:3

New listings near 8261 Mackenzie Nw Avenue
- Open Sun, 2 to 3:30pmNew
 $399,900Active4 beds 4 baths2,821 sq. ft.
2716 Waterbury Nw Street, North Canton, OH 44720
MLS# 5240925Listed by: REAL OF OHIO - Open Sat, 1 to 3pmNew
 $300,000Active3 beds 2 baths1,498 sq. ft.
1356 Schneider Nw Street, North Canton, OH 44720
MLS# 5241214Listed by: KELLER WILLIAMS LEGACY GROUP REALTY - New
 $400,000Active3 beds 1 baths1,552 sq. ft.
146 Spruce Nw Drive, North Canton, OH 44720
MLS# 5243486Listed by: EXP REALTY, LLC. - New
 $270,000Active2 beds 2 baths1,386 sq. ft.
144 Everhard Sw Road, North Canton, OH 44709
MLS# 5243027Listed by: CUTLER REAL ESTATE-COMMERCIAL - New
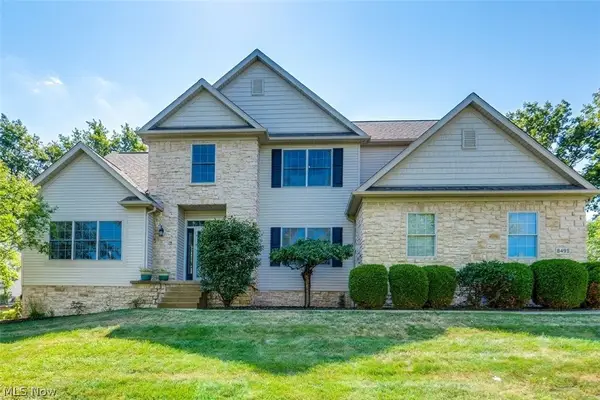 $589,000Active4 beds 4 baths4,240 sq. ft.
8493 Deacon Nw Avenue, North Canton, OH 44720
MLS# 5243026Listed by: EXP REALTY, LLC. - New
 $289,900Active4 beds 4 baths1,792 sq. ft.
204 Sutton Ne Avenue, North Canton, OH 44720
MLS# 5242977Listed by: DEHOFF REALTORS  $400,000Pending3 beds 3 baths2,736 sq. ft.
1146 Brushmore Nw Avenue, North Canton, OH 44720
MLS# 5241892Listed by: KELLER WILLIAMS LEGACY GROUP REALTY- New
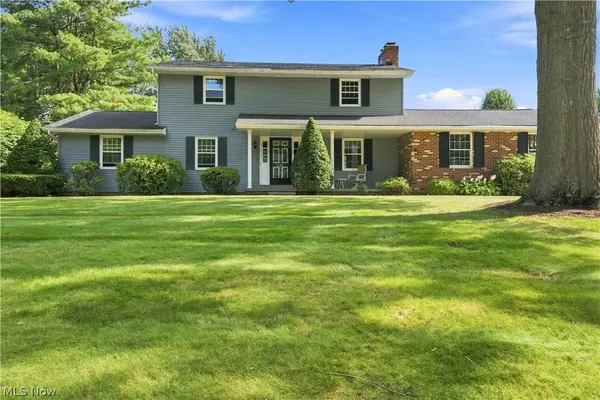 $359,900Active4 beds 3 baths2,631 sq. ft.
1364 Stonington Nw Road, North Canton, OH 44720
MLS# 5241288Listed by: DEHOFF REALTORS - New
 $120,000Active2 beds 2 baths1,692 sq. ft.
8015 Frank Avenue Nw, North Canton, OH 44720
MLS# 226033618Listed by: AO REAL ESTATE


Protect your home and budget from life's surprises with an Assurant Home Warranty, backed by a partner that supports you through every step of homeownership. Explore Plans.
©2026 Century 21 Real Estate LLC. All rights reserved. CENTURY 21®, the CENTURY 21 Logo and C21® are service marks owned by Century 21 Real Estate LLC. Century 21 Real Estate LLC fully supports the principles of the Fair Housing Act and the Equal Opportunity Act. Each office is independently owned and operated. Listing information is deemed reliable but not guaranteed accurate.