
6784 Tarawa Drive, North College Hill, OH 45224
Local realty services provided by:CENTURY 21 DeAnna Realty
Listed by: brad acree
Office: real of ohio330-807-1303
MLS#:1892681
Source:OH_CINCY
Price summary
- Price:$250,000
- Price per sq. ft.:$137.97
About this home
Character and updates come together in this North College Hill Cape Cod, offering 4 bedrooms and space that's hard to find at this price point. Granite countertops and stainless-steel appliances make the kitchen a standout, while built-in storage throughout the second floor keeps everyday living organized. A partially finished lower level includes a full bathroom, offering flexible space for a family room, rec room, home gym, or play area. Thoughtful updates add peace of mind, including a new roof and gutters in 2022, new attic insulation, and a new HVAC system and furnace in 2025. Outside, a spacious patio and flat, tree-shaded yard create the perfect setting to relax or entertain, while the fenced backyard adds privacy and security for pets, kids, or play. Highways, shopping, and dining close by, making daily errands and commutes simple. With classic Cape Cod charm, meaningful updates, and flexible living space throughout, this North College Hill home is ready for its next owner.
Contact an agent
Home facts
- Year built:1946
- Listing ID #:1892681
- Added:2 day(s) ago
- Updated:September 12, 2026 at 02:29 PM
Rooms and interior
- Bedrooms:4
- Total bathrooms:3
- Full bathrooms:2
- Half bathrooms:1
- Rooms Total:7
- Dining Description:Chandelier, Window Treatment, Wood Floor
- Kitchen Description:Dishwasher, Electric Cooktop, Garbage Disposal, Marble/Granite/Slate, Microwave, Oven/Range, Refrigerator, Walkout, Window Treatment, Wood Cabinets, Wood Floor
- Bedroom Description:Window Treatment, Wood Floor
- Basement Description:Finished, Full
- Living area:1,812 sq. ft.
Heating and cooling
- Cooling:Central Air
- Heating:Electric
Structure and exterior
- Roof:Shingle
- Year built:1946
- Building area:1,812 sq. ft.
- Lot area:0.19 Acres
- Architectural Style:Cape Cod
- Construction Materials:Brick
- Foundation Description:Block
- Levels:2 Story
Utilities
- Water:Public
- Sewer:Public Sewer
Finances and disclosures
- Price:$250,000
- Price per sq. ft.:$137.97
Features and amenities
- Appliances:Dishwasher, Electric Cooktop, Garbage Disposal, Microwave, Oven/Range, Refrigerator
Parking
- Parking description:Driveway
- Garage:Yes
- Garage spaces:1
 Information deemed reliable but not guaranteed. The data relating to real estate for sale on this web site comes in part from the Broker Reciprocity program of the Multiple Listing Service of Greater Cincinnati. Real estate listings held by brokerage firms other than CENTURY 21 DeAnna Realty are marked with the Broker Reciprocity™ logo (the small house as shown to the left) and detailed information about them includes the name of the listing brokers. 2026, MLS of Greater Cincinnati, Inc. All rights reserved.
New listings near 6784 Tarawa Drive
- New
 $232,500Active3 beds 2 baths1,317 sq. ft.
6607 Betts Avenue, North College Hill, OH 45239
MLS# 1893661Listed by: KELLER WILLIAMS ADVISORS - New
 $252,900Active2 beds 4 baths2,512 sq. ft.
21 Iron Woods Drive, North College Hill, OH 45239
MLS# 1893576Listed by: GALBRAITH, REALTY LLC - New
 $335,000Active5 beds 2 baths1,080 sq. ft.
6714 Devonwood Drive, North College Hill, OH 45224
MLS# 1892857Listed by: REAL OF OHIO - New
 $159,900Active3 beds 1 baths1,945 sq. ft.
6941 Dianna Drive, North College Hill, OH 45239
MLS# 1893262Listed by: KELLER WILLIAMS ADVISORS - New
 $239,000Active4 beds 3 baths1,739 sq. ft.
1623 Norcol Lane, North College Hill, OH 45231
MLS# 1893232Listed by: PLUM TREE REALTY - New
 $209,000Active3 beds 2 baths1,544 sq. ft.
1701 Centerridge Avenue, North College Hill, OH 45231
MLS# 1892619Listed by: RE/MAX UNITED ASSOCIATES - New
 $119,900Active3 beds 1 baths1,153 sq. ft.
6801 Betts Avenue, North College Hill, OH 45239
MLS# 1890804Listed by: MAINSTAY BROKERAGE LLC - New
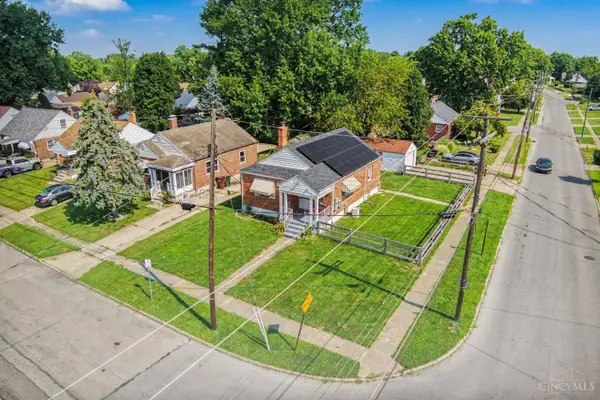 $199,900Active2 beds 1 baths1,076 sq. ft.
1900 Knollridge Lane, North College Hill, OH 45231
MLS# 1888368Listed by: RAGAN MCKINNEY REAL ESTATE 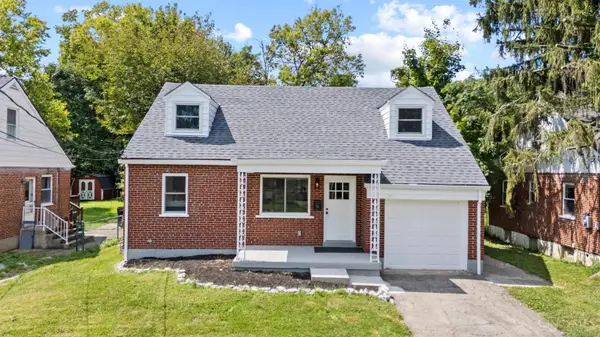 $279,900Active4 beds 3 baths1,896 sq. ft.
6753 Tarawa Drive, North College Hill, OH 45224
MLS# 1892082Listed by: KELLER WILLIAMS ADVISORS


Protect your home and budget from life's surprises with an Assurant Home Warranty, backed by a partner that supports you through every step of homeownership. Explore Plans.
©2026 Century 21 Real Estate LLC. All rights reserved. CENTURY 21®, the CENTURY 21 Logo and C21® are service marks owned by Century 21 Real Estate LLC. Century 21 Real Estate LLC fully supports the principles of the Fair Housing Act and the Equal Opportunity Act. Each office is independently owned and operated. Listing information is deemed reliable but not guaranteed accurate.