
6926 Kleindale Ave, North College Hill, OH 45231
Local realty services provided by:CENTURY 21 The Gene Group
Listed by: kiley johnson, caryn weckstein
Office: coldwell banker heritage513-402-7372
MLS#:1887590
Source:OH_CINCY
Price summary
- Price:$189,000
- Price per sq. ft.:$218.75
About this home
OPEN HOUSE CANCELED FOR 7/26. Beautifully updated from top to bottom, this move-in ready home is tucked away on a quiet dead-end street in the heart of vibrant North College Hill. Step inside to enjoy the comfort and peace of mind that comes with a brand-new HVAC system, sump pump, kitchen appliances, newer water heater, and a 5-year RoofRestor warranty. The walkout basement offers additional living potential, while the spacious backyard is perfect for entertaining, gardening or blank canvas to create your own outdoor space. Beyond the home, you'll love the convenience of being just minutes from Ronald Reagan Cross County Highway, I-75 and I-74, making commuting a breeze. Enjoy nearby parks like Dumele Park and Veterans Park, plus easy access to shopping, dining, and everyday essentials along Hamilton Avenue and Galbraith Road. Combining thoughtful updates, functional living spaces, and an unbeatable location, this is a home you'll be excited to call your own!
Contact an agent
Home facts
- Year built:1951
- Listing ID #:1887590
- Added:5 day(s) ago
- Updated:July 29, 2026 at 08:34 AM
Rooms and interior
- Bedrooms:2
- Total bathrooms:1
- Full bathrooms:1
- Rooms Total:5
- Dining Description:Chandelier, Wood Floor
- Kitchen Description:Dishwasher, Oven/Range, Refrigerator
- Bedroom Description:Wood Floor
- Basement Description:Full, Unfinished, Walkout
- Living area:864 sq. ft.
Heating and cooling
- Cooling:Central Air
- Heating:Forced Air, Gas
Structure and exterior
- Roof:Shingle
- Year built:1951
- Building area:864 sq. ft.
- Architectural Style:Traditional
- Construction Materials:Brick
- Foundation Description:Block
- Levels:1 Story
Utilities
- Water:Public
- Sewer:Public Sewer
Finances and disclosures
- Price:$189,000
- Price per sq. ft.:$218.75
Features and amenities
- Appliances:Dishwasher, Oven/Range, Refrigerator
Parking
- Parking description:Driveway, On Street
 Information deemed reliable but not guaranteed. The data relating to real estate for sale on this web site comes in part from the Broker Reciprocity program of the Multiple Listing Service of Greater Cincinnati. Real estate listings held by brokerage firms other than CENTURY 21 The Gene Group are marked with the Broker Reciprocity™ logo (the small house as shown to the left) and detailed information about them includes the name of the listing brokers. 2026, MLS of Greater Cincinnati, Inc. All rights reserved.
New listings near 6926 Kleindale Ave
- New
 $295,000Active4 beds 2 baths2,059 sq. ft.
1287 W Galbraith Road, Cincinnati, OH 45231
MLS# 965176Listed by: RE/MAX ALLIANCE REALTY - New
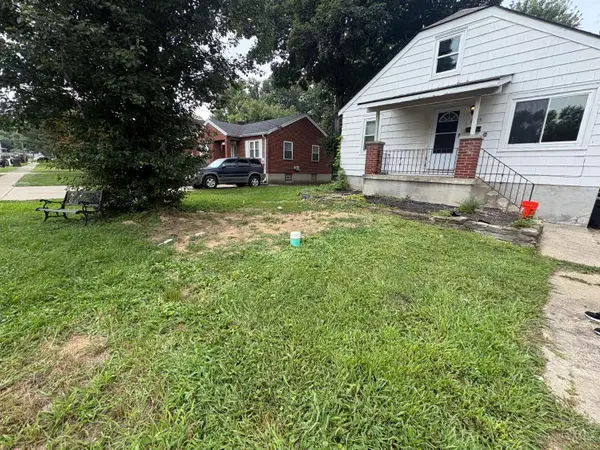 $124,900Active2 beds 2 baths906 sq. ft.
6915 Kleindale Avenue, North College Hill, OH 45231
MLS# 1887487Listed by: TRELORA REALTY, INC 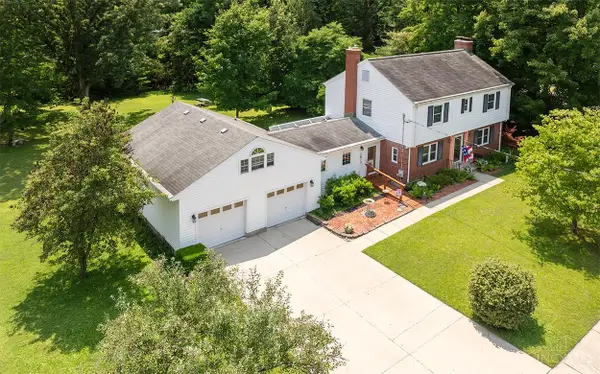 $299,900Pending3 beds 2 baths2,052 sq. ft.
1711 Flora Avenue, North College Hill, OH 45231
MLS# 1888031Listed by: RELOCATION PLANNERS- New
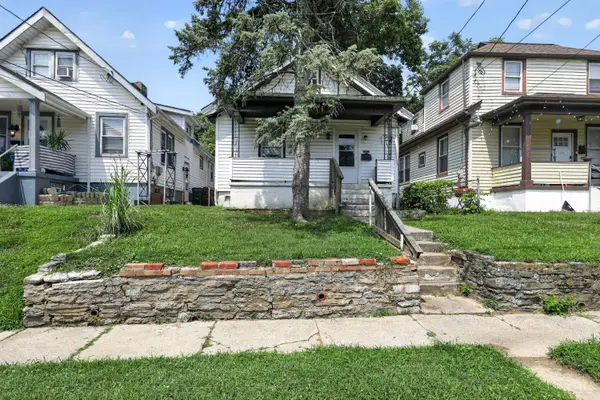 $109,900Active2 beds 1 baths1,078 sq. ft.
6823 Betts Avenue, North College Hill, OH 45239
MLS# 1886736Listed by: TRELORA REALTY, INC - New
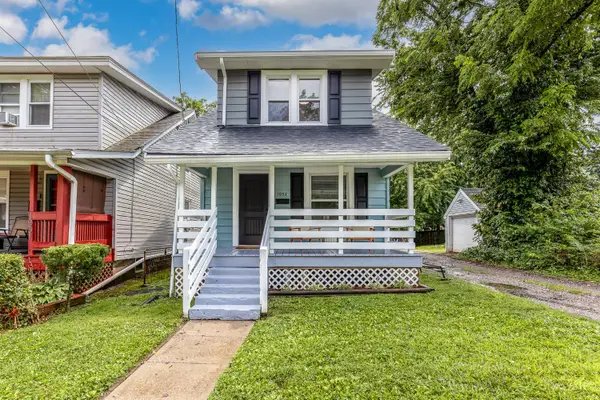 $189,000Active2 beds 2 baths1,163 sq. ft.
1953 Cordova Avenue, North College Hill, OH 45239
MLS# 1887905Listed by: KELLER WILLIAMS ADVISORS - New
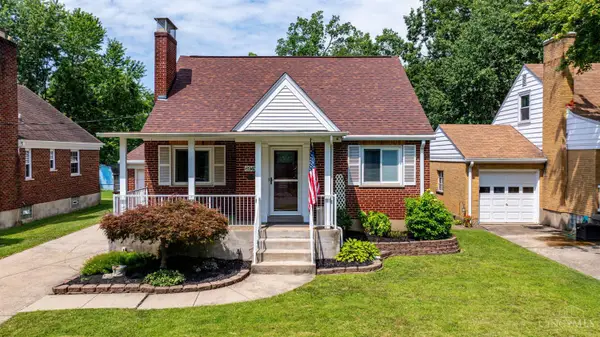 $264,900Active4 beds 2 baths1,275 sq. ft.
6943 Rob Vern Drive, North College Hill, OH 45239
MLS# 1887784Listed by: KELLER WILLIAMS ADVISORS 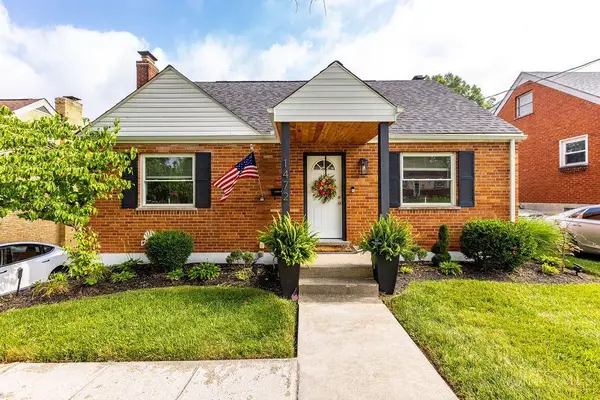 $264,900Pending4 beds 2 baths2,233 sq. ft.
1472 Foxwood Drive, North College Hill, OH 45231
MLS# 1887202Listed by: KELLER WILLIAMS SEVEN HILLS RE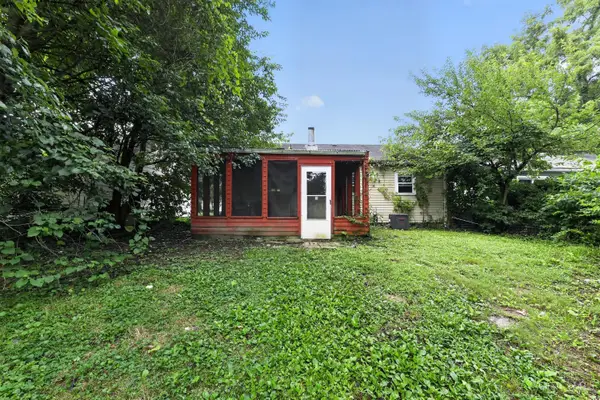 $99,900Active3 beds 1 baths792 sq. ft.
1944 Catalpa Avenue, North College Hill, OH 45239
MLS# 1886890Listed by: TRELORA REALTY, INC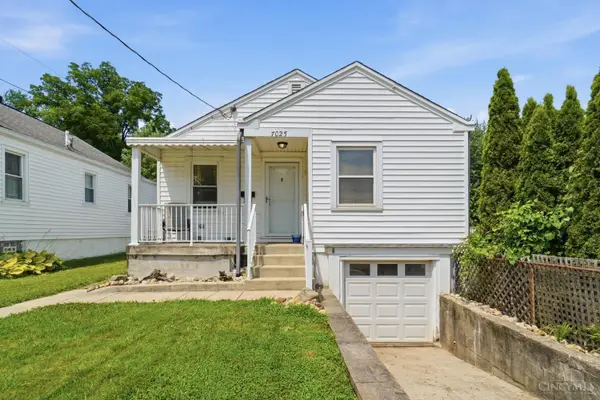 $129,000Active3 beds 2 baths1,033 sq. ft.
Address Withheld By Seller, North College Hill, OH 45239
MLS# 1886521Listed by: KELLER WILLIAMS SEVEN HILLS RE


Protect your home and budget from life's surprises with an Assurant Home Warranty, backed by a partner that supports you through every step of homeownership. Explore Plans.
©2026 Century 21 Real Estate LLC. All rights reserved. CENTURY 21®, the CENTURY 21 Logo and C21® are service marks owned by Century 21 Real Estate LLC. Century 21 Real Estate LLC fully supports the principles of the Fair Housing Act and the Equal Opportunity Act. Each office is independently owned and operated. Listing information is deemed reliable but not guaranteed accurate.