
1505 W South Range Road, North Lima, OH 44452
Local realty services provided by:CENTURY 21 Lakeside Realty
Listed by: traci taylor
Office: exp realty, llc.
MLS#:5243922
Source:OH_NORMLS
Price summary
- Price:$399,900
- Price per sq. ft.:$98.99
About this home
Some homes ask you to imagine the lifestyle. This one hands it to you. Set on 5 private acres, this all-brick ranch offers 2,020 square feet up and another 2,020 finished below — a true walkout basement built for living, not just storage. Step outside without ever stepping outside: the basement connects directly to a heated indoor pool house, ready for laps, lounging, or entertaining in every season, rain or shine.
The kitchen opens directly to the family room in a true open-concept layout — both finished in fresh LVP flooring, perfect for cooking, gathering, and entertaining without missing a moment of conversation. The family room centers around a wood-burning fireplace, while the dining and living spaces are finished in newer bamboo flooring.
The primary bedroom offers a private en-suite bath with double vanity, ready for your personal touch. A second full bath serves the upstairs, also with a double-vanity setup built for busy mornings. Downstairs, a third full bath completes the finished basement, along with a second wood-burning fireplace and a second kitchen space — full range, sink, and cabinetry already in place — ideal for extended family, guests, or entertaining without ever crowding the main kitchen upstairs.
Outside, a detached workshop garage offers space for 3–4 vehicles behind two double garage doors, in addition to the attached 2-car garage — room for hobbies, storage, or a small business right on site. A whole-home Generac generator adds peace of mind year-round, and a small outbuilding and greenhouse structure round out the grounds, ready for a hobbyist's touch.
Priced with updates in mind — this home is ready for your vision and offers a rare opportunity to build immediate equity on 5 acres....
Contact an agent
Home facts
- Year built:1968
- Subdivision & Development:Sloan-Swope 01 Sec 22 Rep
- Listing ID #:5243922
- Added:3 day(s) ago
- Updated:September 14, 2026 at 02:39 PM
Rooms and interior
- Bedrooms:3
- Total bathrooms:4
- Full bathrooms:3
- Half bathrooms:1
- Rooms Total:7
- Kitchen Description:Dishwasher, Microwave, Range, Refrigerator
- Basement:Yes
- Basement Description:Finished, Full, Walk Out Access
- Living area:4,040 sq. ft.
Heating and cooling
- Cooling:Central Air
- Heating:Baseboard, Hot Water, Steam
- Central air:Yes
Structure and exterior
- Roof:Asphalt, Fiberglass, Shingle
- Year built:1968
- Building area:4,040 sq. ft.
- Lot area:5.02 Acres
- Architectural Style:Ranch
- Construction Materials:Brick
- Exterior Features:Patio, Porch
- Levels:1 Story, 2 Story
Utilities
- Water:Well
- Sewer:Septic Tank
Finances and disclosures
- Price:$399,900
- Price per sq. ft.:$98.99
- Tax amount:$6,035 (2025)
Features and amenities
- Appliances:Dishwasher, Microwave, Range, Refrigerator, Washer, Water Softener
- Laundry features:Dryer, Washer
- Pool features:In Ground
Parking
- Parking description:Attached, Detached, Garage
- Garage:Yes
- Garage spaces:2

New listings near 1505 W South Range Road
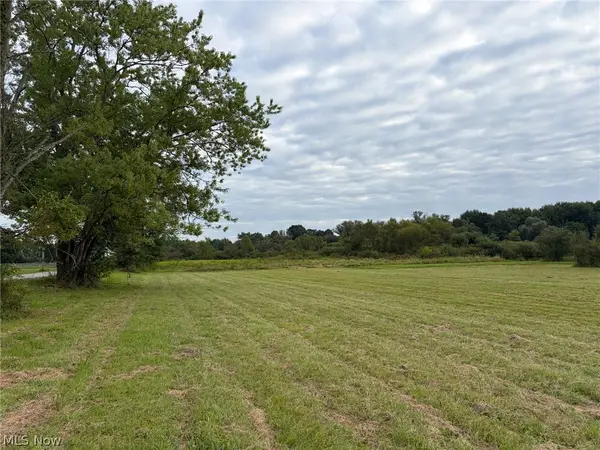 Active6.43 Acres
Bassinger Road, North Lima, OH 44452
MLS# 5241822Listed by: KIKO- Open Sat, 1 to 3pm
 Active4 beds 4 baths
5984 W South Range Road, North Lima, OH 44452
MLS# 5239858Listed by: DERMOTTA REAL ESTATE LLC 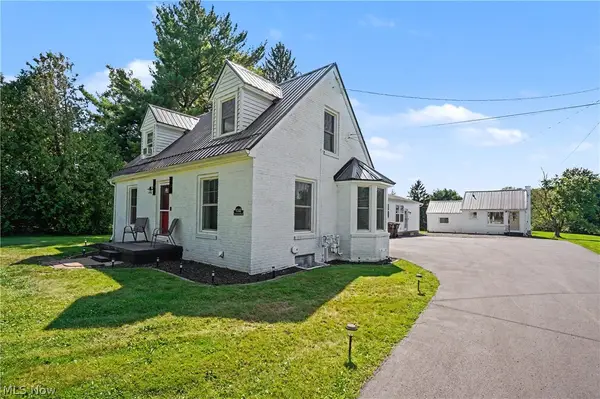 $699,900Active5 beds 4 baths3,180 sq. ft.
9248 Woodworth Road, North Lima, OH 44452
MLS# 5230431Listed by: THE AGENCY CLEVELAND NORTHCOAST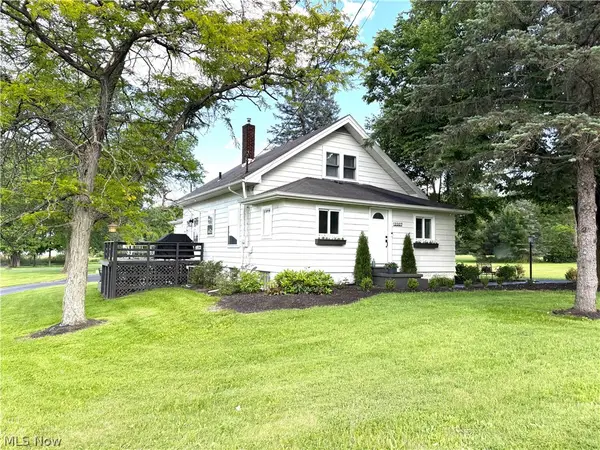 $395,000Active3 beds 2 baths1,884 sq. ft.
13307 Market Street, North Lima, OH 44452
MLS# 5236379Listed by: RE/MAX VALLEY REAL ESTATE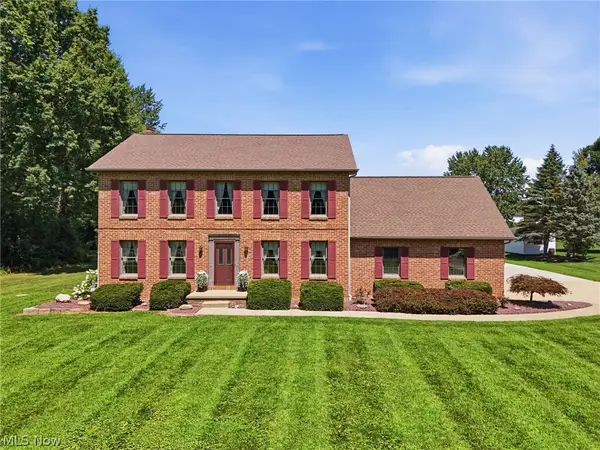 $639,900Active4 beds 4 baths4,218 sq. ft.
558 Thornberry Trail, North Lima, OH 44452
MLS# 5233557Listed by: BERKSHIRE HATHAWAY HOMESERVICES STOUFFER REALTY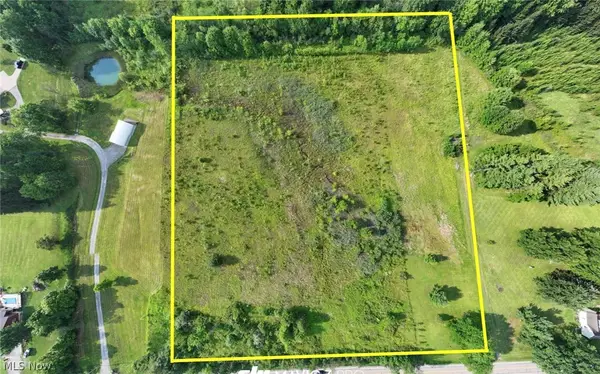 $100,000Pending10 Acres
W South Range Road, North Lima, OH 44452
MLS# 5228792Listed by: NEXTHOME GO30 REALTY $438,900Active2 beds 2 baths1,466 sq. ft.
1482 Lake Front Boulevard, North Lima, OH 44452
MLS# 5219165Listed by: RUSSELL REAL ESTATE SERVICES $565,000Active4 beds 4 baths3,292 sq. ft.
55 E South Range Road, North Lima, OH 44452
MLS# 5214182Listed by: BROKERS REALTY GROUP $449,900Active3 beds 2 baths1,884 sq. ft.
13307 Market Street, North Lima, OH 44452
MLS# 5215727Listed by: RE/MAX VALLEY REAL ESTATE


Protect your home and budget from life's surprises with an Assurant Home Warranty, backed by a partner that supports you through every step of homeownership. Explore Plans.
©2026 Century 21 Real Estate LLC. All rights reserved. CENTURY 21®, the CENTURY 21 Logo and C21® are service marks owned by Century 21 Real Estate LLC. Century 21 Real Estate LLC fully supports the principles of the Fair Housing Act and the Equal Opportunity Act. Each office is independently owned and operated. Listing information is deemed reliable but not guaranteed accurate.