830 E South Range Road, North Lima, OH 44452
Local realty services provided by:CENTURY 21 Lakeside Realty
Listed by:
 Sharon Tarnovich(330) 429 - 1899CENTURY 21 Lakeside Realty
Office: century 21 lakeside realty
MLS#:5254148
Source:OH_NORMLS
Price summary
- Price:$259,000
- Price per sq. ft.:$149.37
About this home
Discover the charm, character, and possibilities of this 1931 three-bedroom home situated on a spacious 2.56-acre lot in the desirable South Range School District! Offering generous room sizes, beautiful woodwork, and plenty of storage, this property combines classic character with several important updates, including a newer gas furnace, central air conditioning, updated windows, and vinyl siding.
The home features a convenient rear-entry mudroom, an eat-in kitchen with a gas stove and refrigerator. The spacious dining and living rooms provide plenty of room for entertaining, while the sunroom offers additional space to relax and enjoy the surroundings. A full basement provides abundant storage, along with closets extending the entire length of the back wall. A Kinetico water conditioning system, washer, and dryer are all included. The property is serviced by a private well and septic system.
A major highlight is the impressive 40’ x 30’ heated garage, featuring a concrete floor with drain, water availability, 220-volt electrical service, 10-foot ceilings, insulated finished walls, garage door openers, and an oil furnace. Paved driveway. A 36'X20’ barn with a full loft offers additional potential, but will require repairs due to a tree that fell on the front portion of the structure.
Conveniently located with easy access to the Ohio Turnpike and several major state routes, this property offers a unique opportunity for those seeking acreage, generous living space, and an exceptional garage with workshop potential. This property is being sold AS-IS. Bring your ideas and make this property your own!
Call today to schedule your private tour!...
Contact an agent
Home facts
- Year built:1931
- Subdivision & Development:John Burkey 1
- Listing ID #:5254148
- Added:1 day(s) ago
- Updated:October 20, 2026 at 02:13 PM
Rooms and interior
- Bedrooms:3
- Total bathrooms:1
- Full bathrooms:1
- Rooms Total:8
- Kitchen Description:Range, Refrigerator
- Basement:Yes
- Basement Description:Full, Unfinished
- Living area:1,734 sq. ft.
Heating and cooling
- Cooling:Central Air
- Heating:Forced Air, Gas
- Central air:Yes
Structure and exterior
- Roof:Asphalt, Fiberglass, Flat, Pitched, Rubber
- Year built:1931
- Building area:1,734 sq. ft.
- Lot area:2.56 Acres
- Lot Features:Level
- Architectural Style:Bungalow
- Construction Materials:Vinyl Siding
- Exterior Features:Level
- Levels:2 Story
Utilities
- Water:Well
- Sewer:Septic Tank
Finances and disclosures
- Price:$259,000
- Price per sq. ft.:$149.37
- Tax amount:$2,443 (2025)
Features and amenities
- Appliances:Range, Refrigerator, Washer, Water Softener
- Laundry features:Dryer, Washer
Parking
- Parking description:Detached, Drain, Driveway, Garage, Paved
- Garage:Yes
- Garage spaces:6
New listings near 830 E South Range Road
- Open Sat, 12 to 2pm
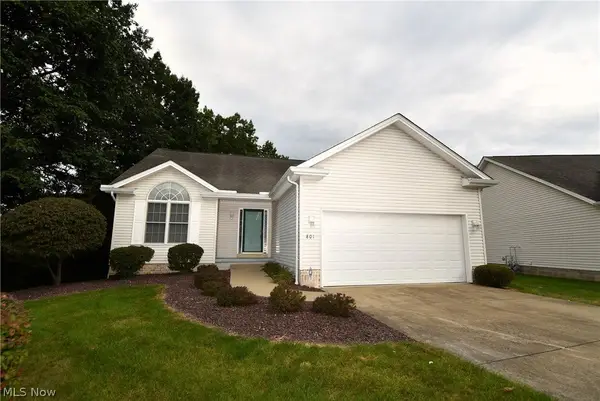
 $299,900Active2 beds 2 baths1,488 sq. ft.
9278 Woodworth Road #801, North Lima, OH 44452
MLS# 5249798Listed by: CENTURY 21 LAKESIDE REALTY - Open Sat, 12 to 1:30pm
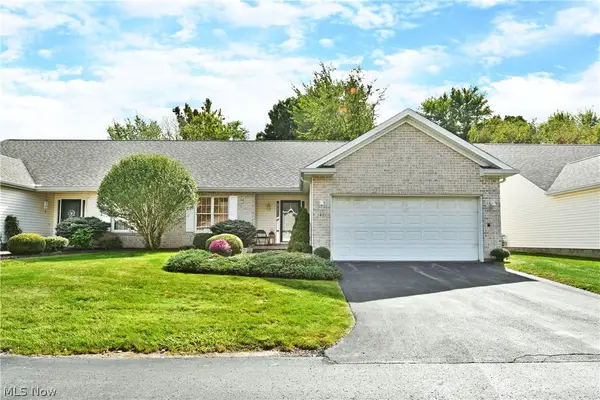 $289,900Active2 beds 2 baths1,408 sq. ft.
9278 Woodworth Road #1401, North Lima, OH 44452
MLS# 5249086Listed by: BROKERS REALTY GROUP 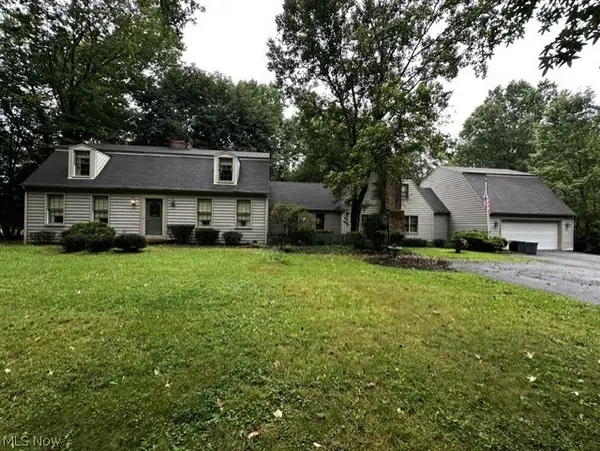 $595,000Active5 beds 4 baths4,377 sq. ft.
11090 Sharrott Road, North Lima, OH 44452
MLS# 5246872Listed by: D'AMICO AGENCY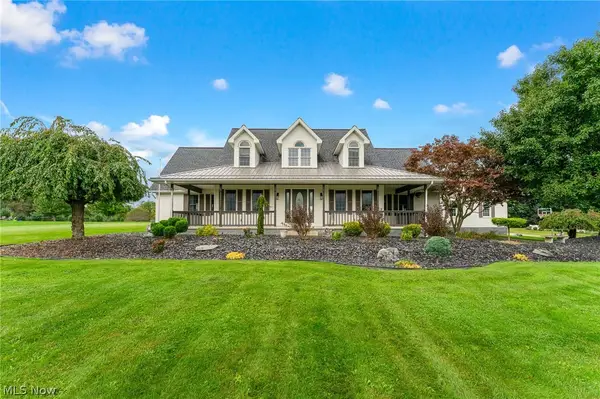 $650,000Activeundercontract3 beds 4 baths3,622 sq. ft.
120 Longview Circle, North Lima, OH 44452
MLS# 5246591Listed by: NEXTHOME GO30 REALTY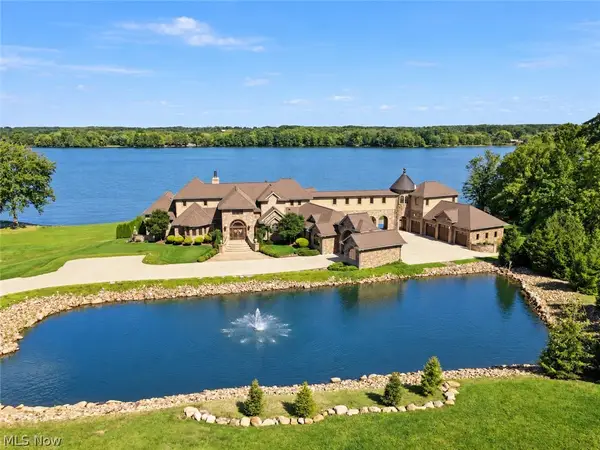 $3,895,000Pending5 beds 6 baths12,769 sq. ft.
180 Via Napoli, North Lima, OH 44452
MLS# 5245389Listed by: KELLER WILLIAMS CHERVENIC RLTY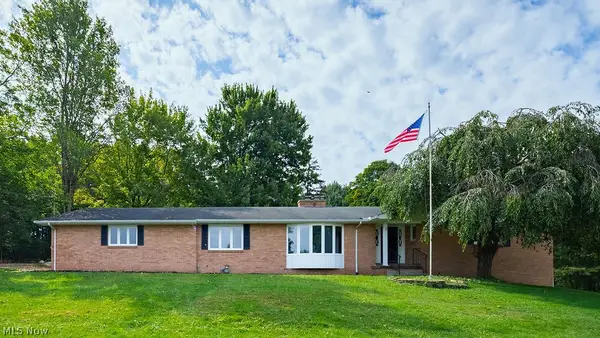 $399,900Activeundercontract3 beds 4 baths4,040 sq. ft.
1505 W South Range Road, North Lima, OH 44452
MLS# 5243922Listed by: EXP REALTY, LLC.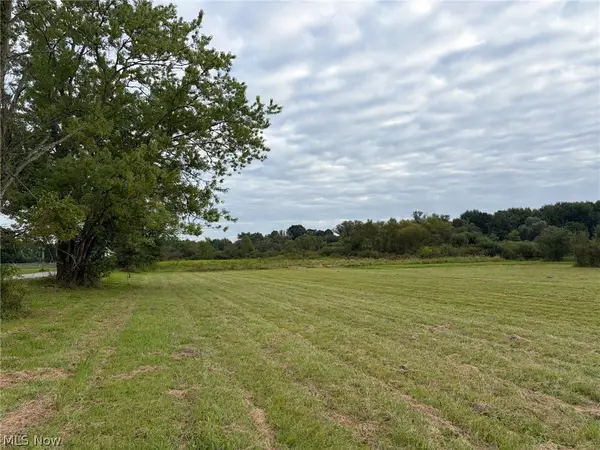 Pending6.43 Acres
Bassinger Road, North Lima, OH 44452
MLS# 5241822Listed by: KIKO $795,000Active4 beds 4 baths
5984 W South Range Road, North Lima, OH 44452
MLS# 5239858Listed by: DERMOTTA REAL ESTATE LLC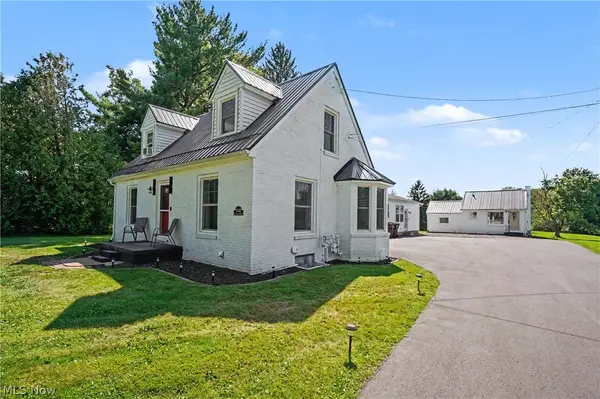 $650,000Active5 beds 4 baths3,180 sq. ft.
9248 Woodworth Road, North Lima, OH 44452
MLS# 5239659Listed by: THE AGENCY CLEVELAND NORTHCOAST


Protect your home and budget from life's surprises with an Assurant Home Warranty, backed by a partner that supports you through every step of homeownership. Explore Plans.
©2026 Century 21 Real Estate LLC. All rights reserved. CENTURY 21®, the CENTURY 21 Logo and C21® are service marks owned by Century 21 Real Estate LLC. Century 21 Real Estate LLC fully supports the principles of the Fair Housing Act and the Equal Opportunity Act. Each office is independently owned and operated. Listing information is deemed reliable but not guaranteed accurate.