23630 Carriage Lane, North Olmsted, OH 44070
Local realty services provided by:CENTURY 21 Premiere Properties
Listed by: dianna l hosta
Office: russell real estate services
MLS#:5214144
Source:OH_NORMLS
Price summary
- Price:$279,000
- Price per sq. ft.:$156.22
About this home
Welcome to 23630 Carriage Lane in desirable North Olmsted, with well-maintained charm. This 3-bedroom split-level home offers updated features, functional living space, and a private wooded setting near Great Northern Mall, I-480, shopping, dining, parks, schools, and everyday conveniences.
This well-maintained home features an open kitchen and dining room layout with a breakfast bar, creating the perfect space for entertaining, family gatherings, and daily living. The updated bathroom includes a newer vanity and refreshed finishes for a clean, modern feel. A large, spacious laundry room adds exceptional convenience and extra storage.
Enjoy relaxing mornings on the welcoming front porch or unwind outdoors on the concrete patio overlooking the scenic wooded lot. The patio door fills the home with natural light and provides seamless access to the backyard, ideal for outdoor entertaining. A storage shed offers additional space for tools, lawn equipment, and seasonal storage.
A home warranty and major updates provide peace of mind, including a hot water tank replaced in 2018 and a brand-new furnace installed in 2025.
Located in sought-after North Olmsted near Great Northern Mall, I-480, Crocker Park, schools, parks, dining, and shopping, this charming home combines comfort, updates, privacy, and convenience. If you are searching for a home with pride of homeownership throughout, a wooded lot, updated mechanicals, outdoor living space, and a prime location, 23630 Carriage Lane is a must-see opportunity!...
Contact an agent
Home facts
- Year built:1964
- Listing ID #:5214144
- Added:59 day(s) ago
- Updated:July 28, 2026 at 07:43 AM
Rooms and interior
- Bedrooms:3
- Total bathrooms:2
- Full bathrooms:1
- Half bathrooms:1
- Rooms Total:7
- Kitchen Description:Dishwasher, Disposal, Microwave, Range, Refrigerator
- Living area:1,786 sq. ft.
Heating and cooling
- Cooling:Central Air
- Heating:Forced Air, Gas
- Central air:Yes
Structure and exterior
- Roof:Asphalt, Shingle
- Year built:1964
- Building area:1,786 sq. ft.
- Lot area:0.35 Acres
- Lot Features:Wooded/Treed
- Construction Materials:Brick
- Exterior Features:Patio, Porch, Wooded
- Foundation Description:Slab
- Levels:2 Stories, 2 Story
Utilities
- Water:Public
- Sewer:Public Sewer
Finances and disclosures
- Price:$279,000
- Price per sq. ft.:$156.22
- Tax amount:$5,262 (2025)
Features and amenities
- Appliances:Dishwasher, Disposal, Microwave, Range, Refrigerator, Washer
- Laundry features:Dryer, Washer
- Amenities:Smoke Detectors
Parking
- Parking description:Attached, Drain, Driveway, Garage
- Garage:Yes
- Garage spaces:2

New listings near 23630 Carriage Lane
 $329,900Pending3 beds 3 baths1,880 sq. ft.
25077 Deerfield Drive, North Olmsted, OH 44070
MLS# 5230943Listed by: EXP REALTY, LLC.- New
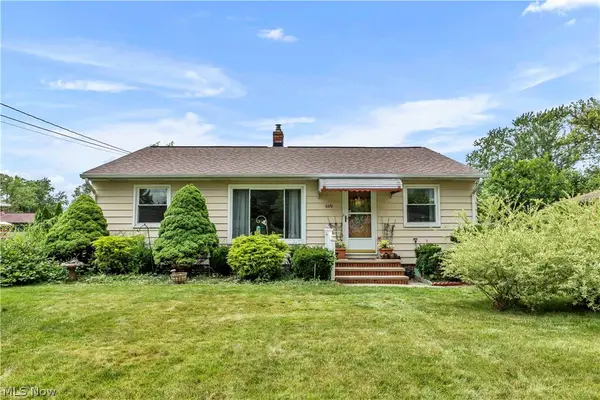 $249,900Active3 beds 2 baths1,389 sq. ft.
6676 Mackenzie, North Olmsted, OH 44070
MLS# 5230676Listed by: KELLER WILLIAMS CITYWIDE - New
 $280,000Active4 beds 2 baths1,288 sq. ft.
4290 Dover Center Road, North Olmsted, OH 44070
MLS# 5229412Listed by: HOTDOORS, LLC  $299,900Pending3 beds 2 baths1,864 sq. ft.
3404 W 231st Street, North Olmsted, OH 44070
MLS# 5230297Listed by: KELLER WILLIAMS GREATER METROPOLITAN- New
 $369,700Active4 beds 2 baths2,456 sq. ft.
27561 Linwood Circle, North Olmsted, OH 44070
MLS# 5229073Listed by: RUSSELL REAL ESTATE SERVICES - New
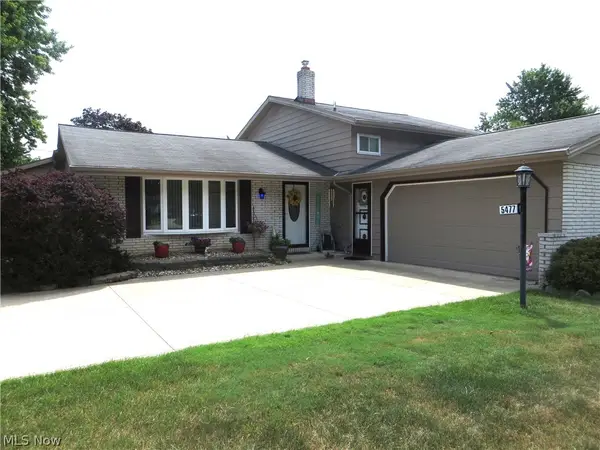
 $379,900Active3 beds 2 baths2,547 sq. ft.
5477 Dorothy Drive, North Olmsted, OH 44070
MLS# 5229082Listed by: CENTURY 21 DEPIERO & ASSOCIATES, INC. - New
 $360,000Active4 beds 2 baths1,816 sq. ft.
26888 Sweetbriar Drive, North Olmsted, OH 44070
MLS# 5226859Listed by: RE/MAX TRANSITIONS 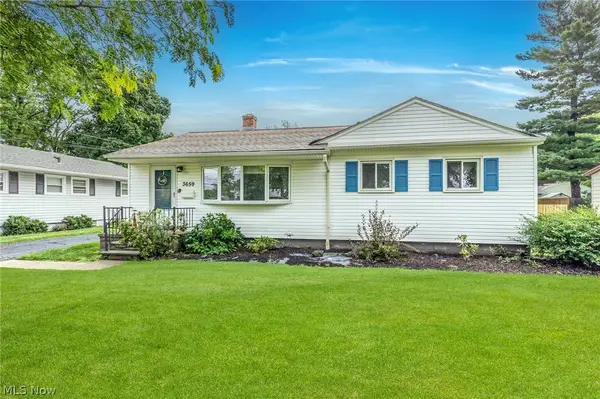 $220,000Pending3 beds 1 baths960 sq. ft.
3659 W 232 Street, North Olmsted, OH 44070
MLS# 5228689Listed by: RE/MAX ABOVE & BEYOND- New
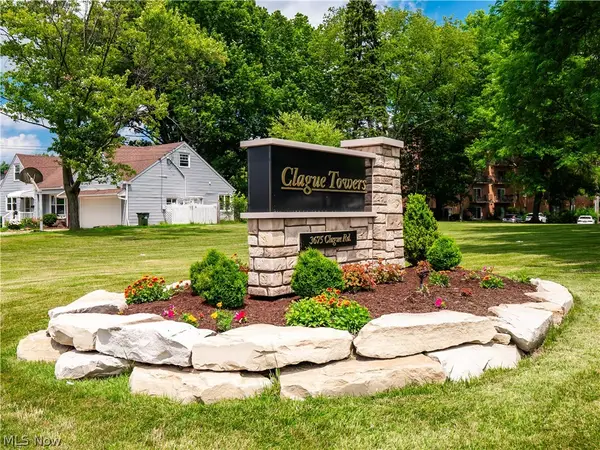 $114,000Active2 beds 2 baths860 sq. ft.
3675 Clague Road #316, North Olmsted, OH 44070
MLS# 5224037Listed by: KELLER WILLIAMS CITYWIDE 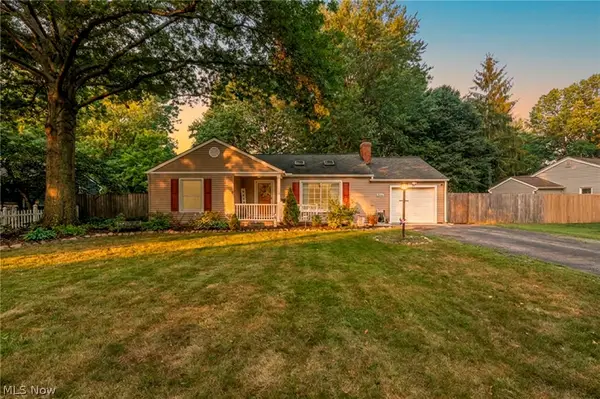 $275,000Pending3 beds 2 baths1,526 sq. ft.
5950 Louis Drive, North Olmsted, OH 44070
MLS# 5226847Listed by: CIVITAS REAL ESTATE GROUP


Protect your home and budget from life's surprises with an Assurant Home Warranty, backed by a partner that supports you through every step of homeownership. Explore Plans.
©2026 Century 21 Real Estate LLC. All rights reserved. CENTURY 21®, the CENTURY 21 Logo and C21® are service marks owned by Century 21 Real Estate LLC. Century 21 Real Estate LLC fully supports the principles of the Fair Housing Act and the Equal Opportunity Act. Each office is independently owned and operated. Listing information is deemed reliable but not guaranteed accurate.